This magnificent custom contemporary home with a circular driveway & 3 car garage offers an impressive 7 bedrooms & 5.5 baths, perfectly designed for luxury living. A grand double-door entry opens to a striking 2 story marble foyer, setting the tone for the elegance within. The spacious living room & den both featuring marble floors & large windows allowing plenty of natural light provide inviting spaces for relaxation. The large dining room, perfect for hosting gatherings, also has marble floors. The family room with fireplace flows seamlessly into a gourmet kitchen equipped with an island and breakfast bar. The spacious mud/laundry room is also on the main floor. Upstairs the home continues to impress with 5 bedrooms including a luxurious primary suite with a walk-in closet & a luxury bath featuring a whirlpool tub & a separate shower. There are four additional generous sized bedrooms that share convenient buddy baths offering both comfort & privacy. The walkout lower level is a retreat of its own, featuring 2 bedrooms each with its own bath as well as a kitchenette, making it perfect for guests or generational family living. The recreation room includes 3 sets of French doors for easy access to the fabulous level yard. There is also plentiful storage and several other bonus rooms on this level. Step outside to a wonderful trex deck overlooking a serene, private rear yard creating a peaceful oasis for outdoor living. With over 7500 finished sq ft this home is an epitome of contemporary elegance & functionality and is waiting for its next owner to make it their own. No HOA. Lower Level sq ft is estimated. Some cosmetic updates are needed but what a great property! This is an Estate Sale and is being sold "as is"
Sold for $1,000,000
$1,000,000
28 Aston Ct, Owings Mills, MD 21117
7beds
7,805sqft
Single Family Residence
Built in 1992
1.49 Acres Lot
$1,003,200 Zestimate®
$128/sqft
$5,735 Estimated rent
Home value
$1,003,200
$923,000 - $1.09M
$5,735/mo
Zestimate® history
Owner options
List your home for rent
$5,735/mo
Rent Zestimate®
Find your next renter with Zillow Rental Manager. Plus, with online applications, you can quickly screen prospective tenants – for free.
$5,735/mo
Rent Zestimate®
Refinance and save
$6,710/mo
Est. payment
Refinancing to a lower rate could help reduce your monthly payments and save thousands over the life of the loan.
$6,710/mo
Est. payment
Explore your selling options
Work with a Zillow partner agent
Leverage their expertise and Zillow's premium Showcase listings to get your home seen by more buyers.
Get startedList with your own agent
Get your home in front of millions of buyers by listing it on Zillow.
Learn how to do itSell it yourself
Take full control of how buyers see your home on Zillow by listing For Sale by Owner (FSBO).
List your homeWhat's special
Walkout lower levelWalk-in closetSerene private rear yardFabulous level yardTrex deckSeparate showerCircular driveway
Zillow last checked:
Listing updated:
Listed by:
Carole Glick 410-409-8110,
Long & Foster Real Estate, Inc.,
Co-Listing Agent: Linda S Seidel 410-375-6532,
Long & Foster Real Estate, Inc.
Bought with:
Umar Sheikh Sohail
Taylor Properties
Source: Bright MLS,MLS#: MDBC2115054
Facts & features
Interior
Bedrooms & bathrooms
- Bedrooms: 7
- Bathrooms: 6
- Full bathrooms: 5
- 1/2 bathrooms: 1
- Main level bathrooms: 1
Rooms
- Room types: Living Room, Dining Room, Primary Bedroom, Bedroom 2, Bedroom 3, Bedroom 4, Bedroom 5, Kitchen, Family Room, Den, Foyer, Maid/Guest Quarters, Other, Recreation Room, Bedroom 6, Bonus Room
Primary bedroom
- Features: Attached Bathroom, Bathroom - Jetted Tub, Bathroom - Walk-In Shower, Flooring - Carpet, Recessed Lighting, Walk-In Closet(s)
- Level: Upper
- Area: 380 Square Feet
- Dimensions: 19 x 20
Bedroom 2
- Features: Built-in Features, Flooring - Carpet
- Level: Upper
- Area: 210 Square Feet
- Dimensions: 14 x 15
Bedroom 3
- Features: Flooring - Carpet, Recessed Lighting
- Level: Upper
- Area: 168 Square Feet
- Dimensions: 14 x 12
Bedroom 4
- Features: Flooring - Carpet, Recessed Lighting
- Level: Upper
- Area: 224 Square Feet
- Dimensions: 16 x 14
Bedroom 5
- Features: Built-in Features, Flooring - Carpet, Recessed Lighting
- Level: Upper
- Area: 289 Square Feet
- Dimensions: 17 x 17
Bedroom 6
- Features: Flooring - Carpet
- Level: Lower
- Area: 176 Square Feet
- Dimensions: 16 x 11
Bonus room
- Features: Flooring - Carpet, Recessed Lighting
- Level: Lower
- Area: 176 Square Feet
- Dimensions: 16 x 11
Den
- Features: Fireplace - Wood Burning, Recessed Lighting, Track Lighting, Flooring - Marble
- Level: Main
- Area: 513 Square Feet
- Dimensions: 27 x 19
Dining room
- Features: Recessed Lighting, Flooring - Marble
- Level: Main
- Area: 315 Square Feet
- Dimensions: 15 x 21
Family room
- Features: Fireplace - Wood Burning, Recessed Lighting, Track Lighting, Flooring - Carpet
- Level: Main
- Area: 300 Square Feet
- Dimensions: 20 x 15
Foyer
- Features: Flooring - Marble
- Level: Main
- Area: 228 Square Feet
- Dimensions: 12 x 19
Kitchen
- Features: Breakfast Bar, Dining Area, Double Sink, Flooring - Luxury Vinyl Tile, Eat-in Kitchen, Recessed Lighting
- Level: Main
- Area: 252 Square Feet
- Dimensions: 14 x 18
Kitchen
- Level: Lower
Living room
- Features: Track Lighting, Flooring - Marble
- Level: Main
- Area: 256 Square Feet
- Dimensions: 16 x 16
Other
- Features: Flooring - Carpet, Walk-In Closet(s)
- Level: Lower
- Area: 224 Square Feet
- Dimensions: 16 x 14
Other
- Features: Recessed Lighting, Flooring - Carpet
- Level: Lower
- Area: 88 Square Feet
- Dimensions: 11 x 8
Recreation room
- Features: Flooring - Carpet, Track Lighting
- Level: Lower
- Area: 414 Square Feet
- Dimensions: 23 x 18
Heating
- Forced Air, Zoned, Natural Gas, Electric
Cooling
- Central Air, Zoned, Electric
Appliances
- Included: Cooktop, Dishwasher, Disposal, Dryer, Exhaust Fan, Ice Maker, Instant Hot Water, Oven, Refrigerator, Trash Compactor, Washer, Gas Water Heater
- Laundry: Main Level
Features
- Built-in Features, Cedar Closet(s), Central Vacuum, Family Room Off Kitchen, Formal/Separate Dining Room, Eat-in Kitchen, Kitchen Island, Kitchen - Table Space, Pantry, Primary Bath(s), Recessed Lighting, Walk-In Closet(s), Bathroom - Walk-In Shower, 9'+ Ceilings, 2 Story Ceilings, Tray Ceiling(s)
- Flooring: Carpet, Marble, Ceramic Tile
- Doors: Double Entry, French Doors
- Windows: Screens, Window Treatments
- Basement: Walk-Out Access,Rear Entrance,Improved,Full
- Number of fireplaces: 2
Interior area
- Total structure area: 7,805
- Total interior livable area: 7,805 sqft
- Finished area above ground: 5,289
- Finished area below ground: 2,516
Property
Parking
- Total spaces: 3
- Parking features: Garage Faces Side, Garage Door Opener, Circular Driveway, Attached
- Attached garage spaces: 3
- Has uncovered spaces: Yes
Accessibility
- Accessibility features: Other
Features
- Levels: Three
- Stories: 3
- Patio & porch: Deck
- Exterior features: Play Equipment
- Pool features: None
- Has spa: Yes
- Spa features: Bath
Lot
- Size: 1.49 Acres
- Features: Backs to Trees
Details
- Additional structures: Above Grade, Below Grade
- Parcel number: 04042100011049
- Zoning: RES
- Special conditions: Standard
Construction
Type & style
- Home type: SingleFamily
- Architectural style: Contemporary
- Property subtype: Single Family Residence
Materials
- Brick, Wood Siding
- Foundation: Other
Condition
- New construction: No
- Year built: 1992
Utilities & green energy
- Sewer: On Site Septic
- Water: Well
Community & HOA
Community
- Security: Electric Alarm
- Subdivision: Estates At Worthington
HOA
- Has HOA: No
Location
- Region: Owings Mills
Financial & listing details
- Price per square foot: $128/sqft
- Tax assessed value: $677,000
- Annual tax amount: $8,205
- Date on market: 3/5/2025
- Listing agreement: Exclusive Right To Sell
- Ownership: Fee Simple
Price history
| Date | Event | Price |
|---|---|---|
| 3/31/2026 | Sold | $1,000,000$128/sqft |
Source: Public Record Report a problem | ||
| 4/7/2025 | Sold | $1,000,000+11.1%$128/sqft |
Source:  Bright MLS #MDBC2115054 Report a problem Bright MLS #MDBC2115054 Report a problem | ||
| 3/10/2025 | Contingent | $899,900$115/sqft |
Source: Bright MLS #MDBC2115054 Report a problem | ||
| 3/5/2025 | Listed for sale | $899,900$115/sqft |
Source: Bright MLS #MDBC2115054 Report a problem | ||
Public tax history
| Year | Property taxes | Tax assessment |
|---|---|---|
| 2026 | $10,428 +20.7% | $855,467 +11.6% |
| 2025 | $8,639 +5.3% | $766,233 +13.2% |
| 2024 | $8,205 +1.3% | $677,000 +1.3% |
| 2023 | $8,103 +1.3% | $668,567 -1.2% |
| 2022 | $8,001 +1.3% | $677,000 +3.9% |
| 2021 | $7,899 +1.9% | $651,700 +1.9% |
| 2020 | $7,752 +1.9% | $639,633 -1.9% |
| 2019 | $7,606 +2% | $651,700 +5.9% |
| 2018 | $7,460 +3.7% | $615,500 +3.7% |
| 2017 | $7,196 -8.7% | $593,700 +3.8% |
| 2016 | $7,883 | $571,900 +4% |
| 2015 | $7,883 | $550,100 |
| 2014 | $7,883 | $550,100 |
| 2013 | -- | $550,100 -23.1% |
| 2012 | -- | $715,100 |
| 2011 | -- | $715,100 |
| 2010 | -- | $715,100 -15.3% |
| 2009 | -- | $844,520 +14.1% |
| 2008 | -- | $740,426 +16.4% |
| 2007 | -- | $636,333 +19.6% |
| 2006 | -- | $532,240 +1.9% |
| 2005 | -- | $522,472 +1.9% |
| 2004 | -- | $512,706 +1.9% |
| 2003 | -- | $502,940 |
| 2002 | -- | $502,940 |
| 2001 | -- | $502,940 |
Find assessor info on the county website
Neighborhood: 21117
Nearby homes
- $1,128,300-- bd4 ba5.4k sqft30 Aston Ct, Owings Mills, MD 21117Off Market
- $1,121,5005 bd6 ba4.8k sqft11 Aston Ct, Owings Mills, MD 21117Off Market
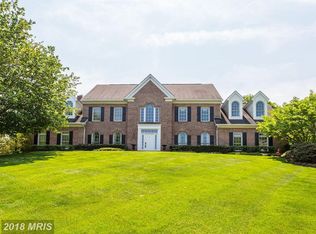
- $708,600-- bd3 ba3.4k sqft3308 Walnut Ave, Owings Mills, MD 21117Off Market
- $733,700-- bd3 ba3.1k sqft4 Dorset Hill Ct, Owings Mills, MD 21117Off Market
- $1,039,500-- bd3 ba5.1k sqft13 Aston Ct, Owings Mills, MD 21117Off Market
- $648,000-- bd3 ba2.4k sqft6 Dorset Hill Ct, Owings Mills, MD 21117Off Market
- $1,010,9005 bd4 ba7k sqft22 Aston Ct, Owings Mills, MD 21117Off Market
- $604,2003 bd3 ba2k sqft2-A Dorset Hill Ct, OWINGS MILLS, MD 21117Off Market
Nearby schools
GreatSchools rating
- 9/10Franklin Elementary SchoolGrades: PK-5Distance: 3.6 mi
- 4/10Franklin Middle SchoolGrades: 6-8Distance: 3.6 mi
- 2/10Owings Mills High SchoolGrades: 9-12Distance: 2.8 mi
Schools provided by the listing agent
- District: Baltimore County Public Schools
Source: Bright MLS. This data may not be complete. We recommend contacting the local school district to confirm school assignments for this home.
Get a cash offer in 3 minutes
Find out how much your home could sell for in as little as 3 minutes with a no-obligation cash offer.
Estimated market value
$1,003,200
Get a cash offer in 3 minutes
Find out how much your home could sell for in as little as 3 minutes with a no-obligation cash offer.
Estimated market value
$1,003,200
- Maryland
- Baltimore County
- Owings Mills
- 21117
- 28 Aston Ct
