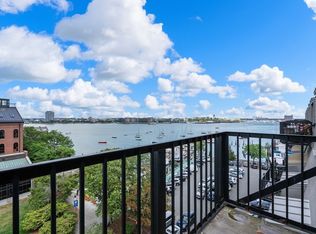
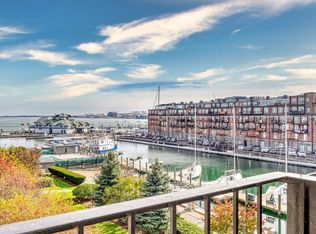
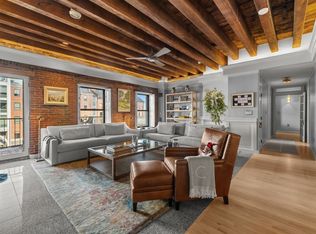
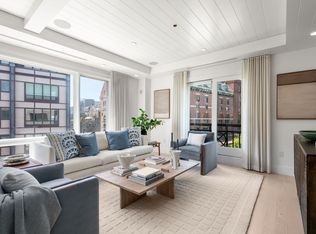
The Tall Ships are here! What better place to watch than from your private balconies at historic Lewis Wharf. This architecturally designed, waterfront residence offers 2,530 sq. ft. of luxury with unobstructed harbor & city views. Custom-built by Payne Bouchier, this south-facing home blends historic detail with modern craftsmanship. The open-concept main level features exposed beams, a wood-burning fireplace, and seamless flow to a private walk-out terrace—perfect for entertaining. Extensive hardwood built-ins include bureaus and a striking Hawaiian Koa staircase. The primary suite offers custom cabinetry, a massive walk-in, and spa-like bath. A private guest suite with ensuite bath, additional office with balcony, and sweeping water views complete the home. Other highlights: wide-plank flooring, designer finishes, and, separate laundry room. Amenities include 24-hour concierge, gardens, heated pool, marina, and elevator access. Prime, convenient location.
Pending
Price cut: $1K (7/10)
$3,894,000
28 Atlantic Ave #436, Boston, MA 02110
2beds
2,530sqft
Condominium
Built in 1800
-- sqft lot
$3,499,700 Zestimate®
$1,539/sqft
$3,474/mo HOA
What's special
Wood-burning fireplaceHeated poolWaterfront residenceDesigner finishesSpa-like bathOpen-concept main levelExposed beams
- 206 days
- 42
- 0
Zillow last checked:
Listing updated:
Listed by:
Chris Tuite 617-877-0519,
Compass 617-206-3333
Source: MLS PIN,MLS#: 73470258
Facts & features
Interior
Bedrooms & bathrooms
- Bedrooms: 2
- Bathrooms: 3
- Full bathrooms: 2
- 1/2 bathrooms: 1
Primary bathroom
- Features: Yes
Heating
- Central
Cooling
- Central Air
Features
- Has basement: No
- Number of fireplaces: 1
Interior area
- Total structure area: 2,530
- Total interior livable area: 2,530 sqft
- Finished area above ground: 2,530
Property
Parking
- Total spaces: 2
- Parking features: Off Street, Rented
- Uncovered spaces: 2
Features
- Entry location: Unit Placement(Upper)
- Patio & porch: Deck
- Exterior features: Deck
- Has view: Yes
- View description: Water, Bay, Harbor
- Has water view: Yes
- Water view: Bay,Harbor,Water
- Waterfront features: Waterfront, Ocean, Harbor
Details
- Parcel number: 3355948
- Zoning: res
Construction
Type & style
- Home type: Condo
- Property subtype: Condominium
- Attached to another structure: Yes
Condition
- Year built: 1800
Utilities & green energy
- Sewer: Public Sewer
- Water: Public
Community & HOA
Community
- Features: Public Transportation, Shopping, Pool, Tennis Court(s), Park, Medical Facility, Laundromat, Highway Access, House of Worship, Marina, Private School, Public School, T-Station
HOA
- Amenities included: Hot Water, Laundry, Elevator(s)
- Services included: Heat, Electricity, Water, Sewer, Insurance, Security, Maintenance Structure, Maintenance Grounds, Snow Removal, Trash, Air Conditioning, Reserve Funds
- HOA fee: $3,474 monthly
Location
- Region: Boston
Financial & listing details
- Price per square foot: $1,539/sqft
- Tax assessed value: $9,999
- Annual tax amount: $29,958
- Date on market: 3/15/2026
Estimated market value
$3,499,700
$3.29M - $3.74M
Not available
Price history
| Date | Event | Price |
|---|---|---|
| 8/7/2026 | Pending sale | $3,894,000$1,539/sqft |
Source: MLS PIN #73470258 Report a problem | ||
| 7/10/2026 | Price change | $3,894,0000%$1,539/sqft |
Source: MLS PIN #73470258 Report a problem | ||
| 4/22/2026 | Price change | $3,895,000-8.8%$1,540/sqft |
Source: MLS PIN #73470258 Report a problem | ||
| 1/20/2026 | Listed for sale | $4,270,000+15.4%$1,688/sqft |
Source: MLS PIN #73470258 Report a problem | ||
| 6/18/2021 | Pending sale | $3,699,000$1,462/sqft |
Source: MLS PIN #72839942 Report a problem | ||
| 6/5/2021 | Contingent | $3,699,000$1,462/sqft |
Source: MLS PIN #72839942 Report a problem | ||
| 5/31/2021 | Listed for sale | $3,699,000-6.9%$1,462/sqft |
Source: MLS PIN #72839942 Report a problem | ||
| 1/1/2021 | Listing removed | -- |
Source: MLS PIN Report a problem | ||
| 9/22/2020 | Price change | $3,975,000-6.5%$1,571/sqft |
Source: CL Properties #72680380 Report a problem | ||
| 6/25/2020 | Listed for sale | $4,250,000+347.4%$1,680/sqft |
Source: CL Properties #72680380 Report a problem | ||
| 1/6/2005 | Sold | $950,000$375/sqft |
Source: LINK #44014 Report a problem | ||
Public tax history
Tax history is unavailable.
Monthly payment
Est. payment
Payment breakdown
Explore the cost of this home by adjusting the details. Changes won't be saved.Climate risks
Neighborhood: North End

Similar homes
- $3,950,0002 bd3 ba2.2k sqftMillennium Residences @ Winthrop Center, Boston, MA 02110For Sale
 MLS ID #73575146, MP Boston Marketing Team, MP Boston Marketing LLC. MLS PIN
 - $3,055,0003 bd3 ba2.8k sqft85 E India Row #Penthouse, Boston, MA 02110For Sale
 MLS ID #73573162, Catherine Dahill, Gibson Sotheby's International Realty. MLS PIN
 - $2,275,0002 bd2 ba1.9k sqft33 Commercial Wharf #41-42, Boston, MA 02110For Sale
 MLS ID #73574338, Valerie Filiberto, A & S Realty Co., Inc.. MLS PIN
 - $3,999,9003 bd4 ba2.2k sqftBurroughs Wharf, Boston, MA 02109For Sale
 MLS ID #73533009, Matthew Winterle, Serhant. MLS PIN
