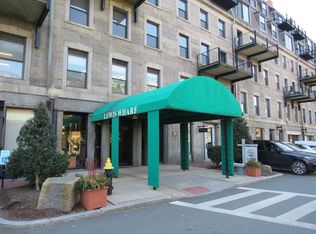
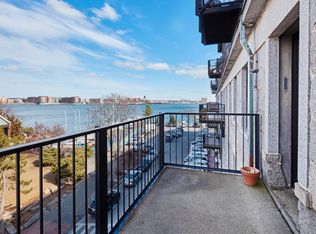
Versatile residence features spectacular city & sunrise views over the water from every window and private balcony. Waterfront, city living in upper south side of prestigious Lewis Wharf. Flexibility describes this rare offering of 2, 1-bedroom units connected by staircase, sold together, can be separated. Cozy lofty feel, spacious, open floor plan, new floors, original, 10ft+ industrial, wood beam ceilings with exposed brick. In unit washer/dryer. Kitchen with granite countertops, breakfast bar & pantry. Huge closet or home office with sunny window. This retreat reached by private boat, bike, on foot, or by car. Professionally managed building with 2 elevators and 24/7 concierge, manicured gardens, outdoor heated swimming pool with harbor views. A few 2025 boat slips remain. On site bike storage. Great location to enjoy what city has to offer, North End restaurants, Beacon Hill, Financial District, Seaport & MGH. Easy access to public transport, major highways, and Logan Airport
Sold for $2,495,000
$2,495,000
28 Atlantic Ave #532, Boston, MA 02110
2beds
1,875sqft
Condominium
Built in 1834
-- sqft lot
$-- Zestimate®
$1,331/sqft
$-- Estimated rent
Home value
Not available
Estimated sales range
Not available
Not available
Zestimate® history
Owner options
List your home for rent
Find your next renter with Zillow Rental Manager. Plus, with online applications, you can quickly screen prospective tenants – for free.
Refinance and save
$17,929/mo
Est. payment
Refinancing to a lower rate could help reduce your monthly payments and save thousands over the life of the loan.
$17,929/mo
Est. payment
Explore your selling options
Work with a Zillow partner agent
Leverage their expertise and Zillow's premium Showcase listings to get your home seen by more buyers.
Get startedList with your own agent
Get your home in front of millions of buyers by listing it on Zillow.
Learn how to do itSell it yourself
Take full control of how buyers see your home on Zillow by listing For Sale by Owner (FSBO).
List your homeWhat's special
Zillow last checked:
Listing updated:
Listed by:
Chaplin Partners 781-288-8688,
Compass 617-752-6845
Bought with:
Cutter Luxe Team
Cutter Luxe Living LLC
Source: MLS PIN,MLS#: 73362586
Facts & features
Interior
Bedrooms & bathrooms
- Bedrooms: 2
- Bathrooms: 2
- Full bathrooms: 2
Primary bedroom
- Features: Bathroom - Full, Beamed Ceilings, Closet, Flooring - Wall to Wall Carpet, Exterior Access
- Level: First
- Area: 272
- Dimensions: 16 x 17
Bedroom 2
- Features: Beamed Ceilings, Closet, Flooring - Wall to Wall Carpet
- Level: Second
- Area: 140
- Dimensions: 10 x 14
Primary bathroom
- Features: Yes
Bathroom 1
- Features: Bathroom - Tiled With Tub & Shower, Flooring - Stone/Ceramic Tile
- Level: First
- Area: 136
- Dimensions: 17 x 8
Bathroom 2
- Features: Bathroom - Full, Bathroom - Tiled With Shower Stall, Flooring - Stone/Ceramic Tile, Jacuzzi / Whirlpool Soaking Tub, Dryer Hookup - Electric, Washer Hookup
- Level: Second
- Area: 36
- Dimensions: 9 x 4
Dining room
- Features: Beamed Ceilings, Closet, Flooring - Laminate, Flooring - Wood, Handicap Accessible, Breakfast Bar / Nook, Deck - Exterior, Exterior Access, Slider, Closet - Double
- Level: Main,Second
- Area: 216
- Dimensions: 9 x 24
Kitchen
- Features: Pantry, Countertops - Stone/Granite/Solid, Countertops - Upgraded, Remodeled, Peninsula
- Level: Main,Second
- Area: 135
- Dimensions: 15 x 9
Living room
- Level: Second
- Area: 364
- Dimensions: 14 x 26
Office
- Features: Flooring - Wall to Wall Carpet
- Level: First
- Area: 90
- Dimensions: 6 x 15
Heating
- Central, Forced Air
Cooling
- Central Air
Appliances
- Included: Range, Dishwasher, Microwave, Refrigerator, Washer, Dryer
- Laundry: First Floor, In Building, In Unit, Electric Dryer Hookup, Washer Hookup
Features
- Home Office, High Speed Internet, Elevator
- Flooring: Tile, Carpet, Wood Laminate, Flooring - Wall to Wall Carpet
- Has basement: Yes
- Has fireplace: No
Interior area
- Total structure area: 1,875
- Total interior livable area: 1,875 sqft
- Finished area above ground: 1,875
Property
Parking
- Total spaces: 1
- Parking features: Assigned, Rented, Paved
- Has garage: Yes
- Uncovered spaces: 1
Accessibility
- Accessibility features: Accessible Entrance
Features
- Entry location: Unit Placement(Upper)
- Patio & porch: Porch
- Exterior features: Porch
- Pool features: Association, In Ground, Heated
- Has view: Yes
- View description: Water, Bay, Dock/Mooring, Harbor, Marina, Private Water View, Public Water View
- Has water view: Yes
- Water view: Bay,Dock/Mooring,Harbor,Marina,Private,Public,Water
- Waterfront features: Waterfront, Navigable Water, Bay, Harbor, Dock/Mooring, Frontage, Walk to, Access, Deep Water Access, Direct Access, Marina, Public
Details
- Parcel number: 3355892
- Zoning: Res.
Construction
Type & style
- Home type: Condo
- Property subtype: Condominium
- Attached to another structure: Yes
Materials
- Brick, Stone
- Roof: Rubber
Condition
- Year built: 1834
- Major remodel year: 1973
Utilities & green energy
- Electric: 100 Amp Service
- Sewer: Public Sewer
- Water: Public
- Utilities for property: for Electric Range, for Electric Oven, for Electric Dryer, Washer Hookup
Community & HOA
Community
- Features: Public Transportation, Shopping, Pool, Park, Marina, Private School, Public School
- Security: TV Monitor, Doorman, Concierge
HOA
- Amenities included: Hot Water, Laundry, Elevator(s), Garden Area
- Services included: Heat, Electricity, Gas, Water, Sewer, Insurance, Security, Maintenance Structure, Maintenance Grounds, Snow Removal, Trash, Air Conditioning, Reserve Funds
- HOA fee: $2,304 monthly
Location
- Region: Boston
Financial & listing details
- Price per square foot: $1,331/sqft
- Tax assessed value: $1,634,250
- Annual tax amount: $19,090
- Date on market: 1/9/2026
Price history
| Date | Event | Price |
|---|---|---|
| 5/27/2025 | Sold | $2,495,000-3.9%$1,331/sqft |
Source: MLS PIN #73362586 Report a problem | ||
| 5/9/2025 | Contingent | $2,595,000$1,384/sqft |
Source: MLS PIN #73362586 Report a problem | ||
| 4/22/2025 | Listed for sale | $2,595,000-25.8%$1,384/sqft |
Source: MLS PIN #73362586 Report a problem | ||
| 2/14/2025 | Listing removed | $3,495,000$1,864/sqft |
Source: MLS PIN #73329277 Report a problem | ||
| 1/25/2025 | Listed for sale | $3,495,000$1,864/sqft |
Source: MLS PIN #73329277 Report a problem | ||
Public tax history
Tax history is unavailable.
Neighborhood: North End
Nearby homes
- $890,0001 bd2 ba1.2k sqft28 Atlantic Ave #435, Boston, MA 02110Sold
- $1,170,4001 bd1 ba1.1k sqft28 Atlantic Ave #423, Boston, MA 02110Off Market
- $1,830,0002 bd2 ba1.6k sqft28 Atlantic Ave #415, Boston, MA 02110Sold

- $1,837,3003 bd2 ba1.5k sqft28 Atlantic Ave #420, Boston, MA 02110Off Market

- $1,720,0002 bd2 ba1.3k sqft28 Atlantic Ave #535, Boston, MA 02110Off Market
- $3,675,2003 bd2 ba1.8k sqft28 Atlantic Ave #440, Boston, MA 02110Off Market
- $1,302,7002 bd2 ba1.2k sqft528 Lewis Wharf, Boston, MA 02110Off Market
- $---- bd-- ba-- sqft115 Lewis Wharf, Boston, MA 02110Off Market
Nearby schools
GreatSchools rating
- 9/10Eliot K-8 Innovation SchoolGrades: PK-8Distance: 0.2 mi
- 3/10Charlestown High SchoolGrades: 7-12Distance: 1.3 mi
- 5/10Adams Elementary SchoolGrades: PK-6Distance: 0.8 mi
Schools provided by the listing agent
- Elementary: Boston
- Middle: Boston
- High: Boston
Source: MLS PIN. This data may not be complete. We recommend contacting the local school district to confirm school assignments for this home.
- Massachusetts
- Suffolk County
- Boston
- 02110
- North End
- 28 Atlantic Ave Unit 532
