Step inside this bright and cheerful home tucked away in a quiet Gates neighborhood within the Spencerport School District! Fun pops of color and an abundance of natural light shine throughout, with vaulted ceilings and a skylight adding to the airy feel. The spacious primary bedroom features a full ensuite bath, while a second bedroom and additional full bath offer a flexible layout with plenty of space for guests, family, or a home office. The large kitchen provides plenty of cabinetry and workspace, along with newer appliances and a convenient half bath just off the kitchen. Step outside onto the attached deck and enjoy peaceful views of the private backyard, perfect for relaxing or entertaining. Move-in ready and waiting for you to make it your own! Offers to be reviewed beginning Monday 8/17 at 12:00 PM!
Pending
$199,900
28 Atwood Dr, Rochester, NY 14606
2beds
1,284sqft
Single Family Residence
Built in 1997
5,662 Square Feet Lot
$-- Zestimate®
$156/sqft
$-- HOA
What's special
Abundance of natural lightBright and cheerful homeAttached deckSpacious primary bedroomFull ensuite bathVaulted ceilingsNewer appliances
- 48 days
- 47
- 2
Zillow last checked:
Listing updated:
Listed by:
Empire Realty Group 585-347-4900,
Erin Bartlett 585-485-1839
Source: NYSAMLSs,MLS#: R1706453 Originating MLS: Rochester
Originating MLS: RochesterFacts & features
Interior
Bedrooms & bathrooms
- Bedrooms: 2
- Bathrooms: 3
- Full bathrooms: 2
- 1/2 bathrooms: 1
- Main level bathrooms: 1
Heating
- Gas, Forced Air
Cooling
- Central Air
Appliances
- Included: Dryer, Dishwasher, Electric Oven, Electric Range, Gas Water Heater, Microwave, Refrigerator, Washer
- Laundry: Main Level
Features
- Ceiling Fan(s), Cathedral Ceiling(s), Eat-in Kitchen, Pantry, Sliding Glass Door(s), Skylights, Bath in Primary Bedroom
- Flooring: Carpet, Hardwood, Tile, Varies
- Doors: Sliding Doors
- Windows: Skylight(s)
- Basement: Full
- Has fireplace: No
Interior area
- Total structure area: 1,284
- Total interior livable area: 1,284 sqft
Property
Parking
- Total spaces: 2
- Parking features: Attached, Garage, Driveway, Garage Door Opener
- Attached garage spaces: 2
Features
- Levels: Two
- Stories: 2
- Patio & porch: Deck
- Exterior features: Blacktop Driveway, Deck
Lot
- Size: 5,662 Square Feet
- Dimensions: 40 x 140
- Features: Rectangular, Rectangular Lot, Residential Lot
Details
- Parcel number: 2626001031600006006000
- Special conditions: Standard
Construction
Type & style
- Home type: SingleFamily
- Architectural style: Colonial
- Property subtype: Single Family Residence
Materials
- Vinyl Siding
- Foundation: Block
- Roof: Asphalt
Condition
- Resale
- Year built: 1997
Utilities & green energy
- Sewer: Connected
- Water: Connected, Public
- Utilities for property: Electricity Connected, Sewer Connected, Water Connected
Community & HOA
Community
- Subdivision: Hickory Manor Sec 02 Ph 0
Location
- Region: Rochester
Financial & listing details
- Price per square foot: $156/sqft
- Tax assessed value: $231,100
- Annual tax amount: $7,273
- Date on market: 8/12/2026
- Cumulative days on market: 26 days
- Listing terms: Cash,Conventional,FHA,VA Loan
Estimated market value
Not available
Estimated sales range
Not available
$1,964/mo
Price history
| Date | Event | Price |
|---|---|---|
| 8/20/2026 | Pending sale | $199,900$156/sqft |
Source:  NYSAMLSs #R1706453 Report a problem NYSAMLSs #R1706453 Report a problem | ||
| 8/12/2026 | Listed for sale | $199,900+45.9%$156/sqft |
Source: NYSAMLSs #R1706453 Report a problem | ||
| 7/20/2020 | Sold | $137,000+8.7%$107/sqft |
Source: NYSAMLSs #R1261729 Report a problem | ||
| 12/17/2010 | Sold | $126,000+0.9%$98/sqft |
Source: Public Record Report a problem | ||
| 10/16/2010 | Listed for sale | $124,900$97/sqft |
Source: ERA Hunt Real Estate #r129015 Report a problem | ||
| 5/29/2009 | Sold | $124,900+8.6%$97/sqft |
Source: Public Record Report a problem | ||
| 8/16/2002 | Sold | $115,000-5%$90/sqft |
Source: Public Record Report a problem | ||
| 10/16/1997 | Sold | $121,097$94/sqft |
Source: Public Record Report a problem | ||
Public tax history
| Year | Property taxes | Tax assessment |
|---|---|---|
| 2025 | -- | $231,100 +72.1% |
| 2024 | -- | $134,300 |
| 2023 | -- | $134,300 |
| 2022 | -- | $134,300 |
| 2021 | -- | $134,300 |
| 2020 | -- | $134,300 +11% |
| 2018 | -- | $121,000 |
| 2017 | $2,155 | $121,000 |
| 2016 | -- | $121,000 |
| 2015 | -- | $121,000 |
| 2014 | -- | $121,000 |
| 2013 | -- | $121,000 |
| 2012 | -- | $121,000 |
| 2011 | -- | $121,000 -7.2% |
| 2010 | -- | $130,400 |
| 2009 | -- | $130,400 +6% |
| 2007 | -- | $123,000 |
| 2006 | -- | $123,000 +3.7% |
| 2005 | -- | $118,600 |
| 2004 | -- | $118,600 +12% |
| 2003 | -- | $105,900 |
| 2002 | -- | $105,900 |
| 2001 | -- | $105,900 |
| 2000 | -- | $105,900 |
Find assessor info on the county website
Monthly payment
Climate risks
Neighborhood: Gates-North Gates
Nearby schools
Schools provided by the listing agent
- District: Spencerport
Source: NYSAMLSs. This data may not be complete. We recommend contacting the local school district to confirm school assignments for this home.
Similar homes
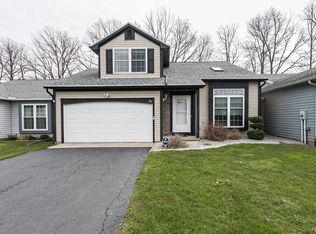
- $219,9003 bd1 ba1.1k sqft66 Landau Dr, Rochester, NY 14606For Sale
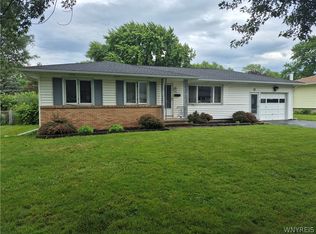
 MLS ID #B1717585, Joseph K Oliver Jr, Listing by: Nickel Realty. NYSAMLSs
 - $195,0004 bd2 ba1.4k sqft191 Straub Rd, Rochester, NY 14626For Sale
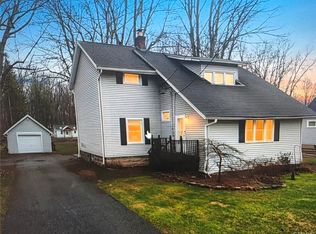 MLS ID #S1701338, Lee Baldwin, Listing by: Acropolis Realty Group LLC. NYSAMLSs
 - $220,0002 bd1 ba1.3k sqft617 Howard Rd, Rochester, NY 14624For Sale
 MLS ID #R1717978, Marilyn Bernier, Listing by: R Realty Rochester LLC. NYSAMLSs
 - $120,0003 bd2 ba1.4k sqft19 Trento St, Rochester, NY 14606For Sale
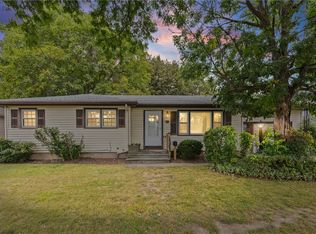 MLS ID #R1709346, GraceAnn Stulpin, Listing by: Hunt Real Estate ERA/Columbus. NYSAMLSs
 - $224,9004 bd2 ba1.9k sqft3 Currier Ln, Rochester, NY 14624For SaleMLS ID #R1717846, Christian Curry, Listing by: Ellison Realty Services. NYSAMLSs
- $259,9003 bd2 ba1.3k sqft49 Shadywood Dr, Rochester, NY 14606For SaleMLS ID #R1711234, Janet L. Campbell, Listing by: Hunt Real Estate ERA/Columbus. NYSAMLSs
- $164,9003 bd1 ba1.2k sqft12 Willow St, Rochester, NY 14606For SaleMLS ID #R1715943, Joseph Deleguardia, Listing by: RE/MAX Realty Group. NYSAMLSs
- $184,0183 bd2 ba1.2k sqft56 Northlane Dr, Rochester, NY 14621For SaleMLS ID #R1716708, Ashley M. Zeiner, Listing by: RE/MAX Plus. NYSAMLSs
- $199,9002 bd2 ba1.2k sqft130 Pollard Ave, Rochester, NY 14612For SaleMLS ID #R1715051, Fallanne R. Jones, Listing by: Keller Williams Realty Greater Rochester. NYSAMLSs
- $199,0004 bd2 ba1.6k sqft295 Terrace Park, Rochester, NY 14619For SaleMLS ID #R1717006, Nicholas J Wenderlich, Listing by: Keller Williams Realty Greater Rochester. NYSAMLSs
- $189,9003 bd2 ba1.1k sqft32 Walzer Rd, Rochester, NY 14622For SaleMLS ID #R1717177, Gregory P. Tacconi, Listing by: Howard Hanna. NYSAMLSs
- $184,9002 bd1 ba984 sqft1393 Vroom Rd, Spencerport, NY 14559For SaleMLS ID #R1715223, Joanne M. Bocach, Listing by: Howard Hanna. NYSAMLSs
- $199,9002 bd3 ba1.2k sqft64 Bancroft Dr, Rochester, NY 14616For SaleMLS ID #R1708358, Kelly Pfendler, Listing by: Howard Hanna. NYSAMLSs
- $199,9003 bd2 ba1.5k sqft124 Adams St, Rochester, NY 14608For SaleMLS ID #R1712619, Cassandra Bradley, Listing by: Cassandra Bradley Realty LLC. NYSAMLSs
- $179,9003 bd2 ba1.1k sqft185 Jamestown Ter, Rochester, NY 14615For SaleMLS ID #R1711823, Paul Casanzio, Listing by: Keller Williams Realty Greater Rochester. NYSAMLSs
- $199,9003 bd1 ba1k sqft185 Wilsonia Rd, Rochester, NY 14609For SaleMLS ID #R1714520, Stephen E. Wrobbel, Listing by: Howard Hanna. NYSAMLSs
- $199,9003 bd2 ba1.7k sqft18 Hickory St, Rochester, NY 14620For SaleMLS ID #R1714459, Heather E. Lindsay, Listing by: RE/MAX Plus. NYSAMLSs
- $189,9003 bd1 ba1.2k sqft260 Pardee Rd, Rochester, NY 14609For SaleMLS ID #R1713866, Joseph Deleguardia, Listing by: RE/MAX Realty Group. NYSAMLSs
- $215,0003 bd2 ba1.2k sqft434 Crossfield Rd, Rochester, NY 14609For SaleMLS ID #R1714297, Octavio Garcia, Listing by: Howard Hanna. NYSAMLSs
- $210,0004 bd2 ba1.8k sqft102 Post Ave, Rochester, NY 14619For SaleMLS ID #R1712184, Mary Jane Griggs, Listing by: Upstate Realty and Relocation. NYSAMLSs
