This stunning golf-front home, built in 2024, overlooks the 14th fairway of the Mid South Golf Course and offers the perfect blend of luxury, comfort, and thoughtful design. Featuring 4 bedrooms and 3.5 baths, the home includes a spacious upstairs space ideal for visitors, family entertainment or an additional home office space. The main level boasts a spacious and open floor plan with a gourmet kitchen equipped with premium Wolf, Sub-Zero, and Cove appliances, a custom pantry designed for both function and style, and a wet bar complete with wine refrigerator and drink cooler. The kitchen is further enhanced by a Ruvati 43'' workstation, adding both functionality and modern appeal. The large kitchen window provides exceptional views of the 14th fairway. The inviting living room centers around a natural gas fireplace, creating a warm and elegant gathering space. The dining room allows for large family gatherings to enjoy exquisite views of the garden that blends seamlessly into the natural beauty of the fairway. The primary suite is a true retreat, complete with a spa-like ensuite bath featuring a wet room design. Three additional bedrooms are conveniently located on the main level, along with a full bath and powder room. A large and functional laundry room along with a mud room complete the ground floor. Enjoy outdoor living at its finest with a large porch complete with phantom screens that overlooks the beautifully maintained golf course--perfect for relaxing or entertaining. The oversized 3-car garage is finished with epoxy floors, beadboard detailing, custom golf storage locker spaces, and ceiling fans. Additional premium features include a Generac generator, sealed crawlspace, dual HVAC systems (upstairs and downstairs), spray foam insulation, a climate-controlled locked storage room, and a full irrigation and drip system for the landscaping. This exceptional home offers luxury living in a serene golf course setting--be sure to review the full list of features in the associated documents.
Sold for $1,735,000
$1,735,000
28 Augusta Drive, Southern Pines, NC 28387
4beds
3,930sqft
Single Family Residence
Built in 2024
0.44 Acres Lot
$1,737,000 Zestimate®
$441/sqft
$4,171 Estimated rent
Home value
$1,737,000
$1.65M - $1.82M
$4,171/mo
Zestimate® history
Owner options
List your home for rent
$4,171/mo
Rent Zestimate®
Find your next renter with Zillow Rental Manager. Plus, with online applications, you can quickly screen prospective tenants – for free.
$4,171/mo
Rent Zestimate®
Refinance and save
$12,582/mo
Est. payment
Refinancing to a lower rate could help reduce your monthly payments and save thousands over the life of the loan.
$12,582/mo
Est. payment
Explore your selling options
Work with a Zillow partner agent
Leverage their expertise and Zillow's premium Showcase listings to get your home seen by more buyers.
Get startedList with your own agent
Get your home in front of millions of buyers by listing it on Zillow.
Learn how to do itSell it yourself
Take full control of how buyers see your home on Zillow by listing For Sale by Owner (FSBO).
List your homeWhat's special
Zillow last checked:
Listing updated:
Listed by:
The Mark Gentry Team 910-295-7100,
The Gentry Team
Bought with:
Cathy Larose, 176174
Coldwell Banker Advantage-Southern Pines
Source: Hive MLS,MLS#: 100566350 Originating MLS: Mid Carolina Regional MLS
Originating MLS: Mid Carolina Regional MLSFacts & features
Interior
Bedrooms & bathrooms
- Bedrooms: 4
- Bathrooms: 4
- Full bathrooms: 3
- 1/2 bathrooms: 1
Rooms
- Room types: Living Room, Dining Room, Master Bedroom, Bedroom 2, Bedroom 3, Bedroom 4, Other
Primary bedroom
- Level: Main
- Dimensions: 19 x 18
Bedroom 2
- Level: Main
- Dimensions: 13 x 12
Bedroom 3
- Level: Main
- Dimensions: 14 x 10
Bedroom 4
- Level: Main
- Dimensions: 14 x 12
Dining room
- Level: Main
- Dimensions: 20 x 14
Kitchen
- Level: Main
- Dimensions: 22 x 13
Living room
- Level: Main
- Dimensions: 26 x 17
Other
- Description: Flex Space/bedroom
- Level: Upper
- Dimensions: 26 x 17
Heating
- Fireplace(s), Electric, Heat Pump, Natural Gas
Cooling
- Central Air
Appliances
- Included: Gas Cooktop, Built-In Microwave, Refrigerator, Double Oven, Dishwasher
- Laundry: Dryer Hookup, Washer Hookup, Laundry Room
Features
- Master Downstairs, Walk-in Closet(s), Bookcases, Ceiling Fan(s), Pantry, Blinds/Shades, Eat-in Kitchen, Gas Log, Walk-In Closet(s)
- Flooring: Tile, Wood
- Has fireplace: Yes
- Fireplace features: Gas Log
Interior area
- Total structure area: 3,930
- Total interior livable area: 3,930 sqft
Property
Parking
- Total spaces: 3
- Parking features: Garage Faces Side, Garage Door Opener
- Attached garage spaces: 3
Features
- Levels: One and One Half
- Patio & porch: Screened, Front Porch, Rear Porch
- Exterior features: Irrigation System
- Fencing: None
- Has view: Yes
- View description: Golf Course
- Frontage type: Golf Course
Lot
- Size: 0.44 Acres
- Dimensions: 110 x 170 x 110 x 177
- Features: On Golf Course
Details
- Parcel number: 10002022
- Zoning: RS-2CD
- Special conditions: Standard
- Other equipment: Generator
Construction
Type & style
- Home type: SingleFamily
- Property subtype: Single Family Residence
Materials
- Fiber Cement, Wood Frame
- Foundation: Crawl Space
- Roof: Composition
Condition
- New construction: No
- Year built: 2024
Utilities & green energy
- Sewer: Public Sewer
- Water: Public
- Utilities for property: Sewer Connected, Water Connected
Community & HOA
Community
- Subdivision: Mid South Club
HOA
- Has HOA: Yes
- Amenities included: Gated, Maintenance Common Areas, Maintenance Roads, Security, Cable TV
- HOA fee: $2,605 annually
- HOA name: Mid South Club POA
- HOA phone: 910-495-3905
Location
- Region: Southern Pines
Financial & listing details
- Price per square foot: $441/sqft
- Tax assessed value: $844,570
- Annual tax amount: $5,257
- Date on market: 4/10/2026
- Cumulative days on market: 30 days
- Listing agreement: Exclusive Right To Sell
- Listing terms: Cash,Conventional,FHA,USDA Loan,VA Loan
- Road surface type: Paved
Price history
| Date | Event | Price |
|---|---|---|
| 7/1/2026 | Sold | $1,735,000-2.8%$441/sqft |
Source:  Hive MLS #100566350 Report a problem Hive MLS #100566350 Report a problem | ||
| 5/7/2026 | Contingent | $1,785,000$454/sqft |
Source: Hive MLS #100566350 Report a problem | ||
| 4/10/2026 | Listed for sale | $1,785,000+1703%$454/sqft |
Source: Hive MLS #100566350 Report a problem | ||
| 1/29/2022 | Listing removed | -- |
Source:  Coldwell Banker Advantage Report a problem Coldwell Banker Advantage Report a problem | ||
| 9/24/2021 | Pending sale | $99,000$25/sqft |
Source: Coldwell Banker Advantage #208081 Report a problem | ||
| 9/23/2021 | Contingent | $99,000$25/sqft |
Source:  MCR #208081 Report a problem MCR #208081 Report a problem | ||
| 9/20/2021 | Listed for sale | $99,000$25/sqft |
Source: MCR #208081 Report a problem | ||
Public tax history
| Year | Property taxes | Tax assessment |
|---|---|---|
| 2024 | $893 -3% | $140,000 |
| 2023 | $921 +24.4% | $140,000 +75% |
| 2022 | $740 -2.6% | $80,000 |
| 2021 | $760 | $80,000 |
| 2020 | $760 | $80,000 |
| 2019 | $760 | $80,000 |
| 2018 | $760 +8.6% | $80,000 |
| 2017 | $700 | $80,000 |
| 2015 | $700 +1.2% | $80,000 -7.4% |
| 2014 | $692 | $86,400 |
Find assessor info on the county website
Neighborhood: 28387
Nearby homes
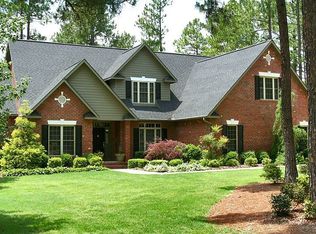
- $870,0004 bd4 ba3.6k sqft30 Augusta Dr, Southern Pines, NC 28387Off Market
- $887,4003 bd2 ba2.8k sqft26 Augusta Dr, Southern Pines, NC 28387Off Market
- $--0.44 Acres32 E Augusta Dr, Southern Pines, NC 28387Off Market
- $1,031,0004 bd4 ba3.2k sqft32 Augusta Dr, Southern Pines, NC 28387Off Market
- $878,9004 bd4 ba3k sqft24 Augusta Dr, Southern Pines, NC 28387Off Market
- $84,000-- bd-- ba-- sqft19 Augusta Dr, Southern Pines, NC 28387Off Market
- $763,6003 bd2 ba2.6k sqft21 Augusta Dr, Southern Pines, NC 28387Off Market
- $1,216,8005 bd4 ba3.7k sqft17 Augusta Dr, Southern Pines, NC 28387Off Market
Nearby schools
GreatSchools rating
- 5/10Southern Pines Elementary SchoolGrades: PK-5Distance: 0.9 mi
- 6/10Crain's Creek Middle SchoolGrades: 6-8Distance: 10 mi
- 6/10Pinecrest High SchoolGrades: 9-12Distance: 0.4 mi
Schools provided by the listing agent
- Elementary: Southern Pines Elementary
- Middle: Crain's Creek Middle
- High: Pinecrest
Source: Hive MLS. This data may not be complete. We recommend contacting the local school district to confirm school assignments for this home.
Get a cash offer in 3 minutes
Find out how much your home could sell for in as little as 3 minutes with a no-obligation cash offer.
Estimated market value
$1,737,000
Get a cash offer in 3 minutes
Find out how much your home could sell for in as little as 3 minutes with a no-obligation cash offer.
Estimated market value
$1,737,000
- North Carolina
- Moore County
- Southern Pines
- 28387
- 28 Augusta Drive
Nearby cities
Nearby zip codes
Other Southern Pines Topics
