Skip main navigation
Closed
  • Listed by: Amicone & Associates
    Bought with: BHHS Verani Realty Hampstead
    $465,000

    28 Autumn Lane #14, Raymond, NH 03077

    2beds
    1,476sqft
    Condominium, Townhouse
    Built in 2024
    -- sqft lot
    $474,500 Zestimate®
    $315/sqft
    $3,086 Estimated rent

    Home value

    $474,500

    $441,000 - $512,000

    $3,086/mo

    Zestimate® history
    Loading
    Loading...

    Owner options

    List your home for rent

    $3,086/mo

    Rent Zestimate®

    Find your next renter with Zillow Rental Manager. Plus, with online applications, you can quickly screen prospective tenants – for free.

    Learn more

    $3,086/mo

    Rent Zestimate®

    Refinance and save

    $2,501/mo

    Est. payment

    Refinancing to a lower rate could help reduce your monthly payments and save thousands over the life of the loan.

    See today's rates

    $2,501/mo

    Est. payment

    Explore your selling options

    Work with a Zillow partner agent

    Leverage their expertise and Zillow's premium Showcase listings to get your home seen by more buyers.

    Get started

    List with your own agent

    Get your home in front of millions of buyers by listing it on Zillow.

    Learn how to do it

    Sell it yourself

    Take full control of how buyers see your home on Zillow by listing For Sale by Owner (FSBO).

    List your home

    What's special

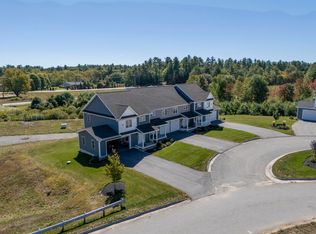
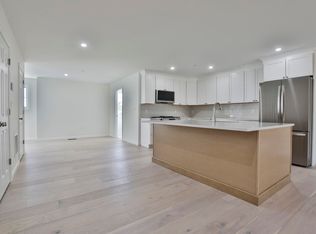
    Discover the perfect blend of comfort, style, and convenience in this impeccably maintained 2-bedroom, 2.5-bath townhome with a spacious bonus room, nestled in the sought-after Ridgewood Commons community of Raymond. Lovingly cared for by a military family, this nearly-new home is available due to a PCS relocation—presenting a unique chance for the next owner to move right into modern, turnkey living. Step through the front door into an inviting open-concept main level flooded with natural light. The 8” Ivory white oak hardwood flooring adds warmth and elegance throughout the space, beautifully complementing the bright, contemporary kitchen. Here, you’ll find pristine 36” soft-close white cabinetry, and sleek granite countertops, perfect for casual dining or entertaining. The adjacent dining and living areas flow seamlessly, highlighted by a glass-fronted natural gas fireplace that serves as a cozy focal point. A sliding door opens onto a private rear deck overlooking serene wooded surroundings—ideal for morning coffee, quiet reading, or evening relaxation. Upstairs, the generous primary suite offers a tranquil retreat with a walk-in closet and a private ensuite bathroom featuring a dual-sink granite vanity. A second spacious bedroom, a full bath, and a versatile bonus room provide flexible options for a home office or growing family. Additionally, the walk-out basement with high ceilings that’s ready to be finished for added living space or used as exceptional storage space!

    Zillow last checked:

    Listing updated:

    Listed by:

    Nikolas Amicone,

    Amicone & Associates 978-998-2867

    Bought with:

    Angeline Gorham

    BHHS Verani Realty Hampstead

    Source: PrimeMLS,MLS#: 5039641MLS Logo

    Facts & features

    Interior

    Bedrooms & bathrooms
    • Bedrooms: 2
    • Bathrooms: 3
    • Full bathrooms: 2
    • 1/2 bathrooms: 1
    Heating
    • Natural Gas, Forced Air
    Cooling
    • Central Air, Zoned
    Appliances
    • Included: None, Electric Water Heater
    • Laundry: Laundry Hook-ups, 2nd Floor Laundry
    Features
    • Dining Area, Kitchen/Dining, Kitchen/Living, LED Lighting, Living/Dining, Primary BR w/ BA, Natural Light, Indoor Storage, Walk-In Closet(s)
    • Flooring: Carpet, Concrete, Hardwood, Tile
    • Basement: Concrete Floor,Interior Stairs,Unfinished,Walkout,Walk-Out Access
    • Has fireplace: Yes
    • Fireplace features: Gas
    Interior area
    • Total structure area: 2,055
    • Total interior livable area: 1,476 sqft
    • Finished area above ground: 1,476
    • Finished area below ground: 0

    Property

    Parking
    • Total spaces: 1
    • Parking features: Paved, Direct Entry, Finished, Driveway, Garage, Attached
    • Garage spaces: 1
    • Has uncovered spaces: Yes
    Features
    • Levels: Two
    • Stories: 2
    • Exterior features: Deck
    Lot
    • Features: Condo Development
    Details
    • Zoning description: Res Condo

    Construction

    Type & style
    • Home type: Townhouse
    • Property subtype: Condominium, Townhouse
    Materials
    • Wood Frame, Vinyl Siding
    • Foundation: Concrete
    • Roof: Asphalt Shingle,Fiberglass Shingle
    Condition
    • New construction: No
    • Year built: 2024

    Utilities & green energy

    • Electric: 100 Amp Service
    • Sewer: Septic Tank
    • Utilities for property: Phone, Cable Available, Gas On-Site, Underground Gas

    Community & neighborhood

    Location
    • Region: Raymond
    • Subdivision: Ridgewood Commons

    HOA & financial

    Other financial information
    • Additional fee information: Fee: $304

    Other

    Other facts
    • Road surface type: Dirt, Gravel, Paved, Unpaved

    Price history

    DateEventPrice
    8/20/2025Sold$465,000-3.1%$315/sqft
    Source: PrimeMLS #5039641 Report a problem
    6/5/2025Contingent$479,900$325/sqft
    Source: PrimeMLS #5039641 Report a problem
    5/28/2025Price change$479,900-2%$325/sqft
    Source: PrimeMLS #5039641 Report a problem
    5/14/2025Price change$489,500-1.3%$332/sqft
    Source: PrimeMLS #5039641 Report a problem
    5/6/2025Listed for sale$495,900$336/sqft
    Source: PrimeMLS #5039641 Report a problem

    Public tax history

    Tax history is unavailable.

    Neighborhood: 03077

    Nearby schools

    GreatSchools rating
    Schools provided by the listing agent
    • Elementary: Lamprey River Elementary
    • Middle: Iber Holmes Gove Middle Sch
    • High: Raymond High School
    • District: Raymond

    Source: PrimeMLS. This data may not be complete. We recommend contacting the local school district to confirm school assignments for this home.

    Get a cash offer in 3 minutes
    Find out how much your home could sell for in as little as 3 minutes with a no-obligation cash offer.
    Estimated market value
    $474,500
    Get a cash offer in 3 minutes
    Find out how much your home could sell for in as little as 3 minutes with a no-obligation cash offer.
    Estimated market value
    $474,500