Welcome to this delightful 2-bedroom, 2-bathroom ranch style condo in an adult community. This home offers a comfortable and peaceful lifestyle. The master bedroom boasts a generous walk-in closet, providing ample storage space. The second bedroom features a beautiful built-in custom desk with shelves for a home office. Large living/dining room. The kitchen has a breakfast bar. Imagine sipping your morning coffee or enjoying a good book in the sunroom. The condo backs up to the woods, ensuring privacy. Enjoy the fresh air on your front porch, a perfect spot for evening conversations or simply unwinding. The laundry room has direct access to the one-car attached garage. The garage has extra storage space including shelving. There are even a couple of guest spots for parking. Community has two pools, (one indoor and one outdoor) tennis courts, pickleball, shuffleboard, bocce, recreation center, fitness center w/ dry sauna, library, card tables, pool tables, theater room and golf course. Nearby shopping and easy access to GSP! So many amenities for only $428 HOA a month. You'll find a warm and welcoming atmosphere here. Engage in conversations, attend community events, and build lasting friendships with fellow residents. Feel free to reach out if you'd like to learn more or schedule a visit!
Sold for $359,000
$359,000
28 Autumntide Dr, Lakewood, NJ 08701
2beds
1,612sqft
Condominium
Built in 1998
-- sqft lot
$419,600 Zestimate®
$223/sqft
$2,425 Estimated rent
Home value
$419,600
$399,000 - $445,000
$2,425/mo
Zestimate® history
Owner options
List your home for rent
$2,425/mo
Rent Zestimate®
Find your next renter with Zillow Rental Manager. Plus, with online applications, you can quickly screen prospective tenants – for free.
$2,425/mo
Rent Zestimate®
Refinance and save
$2,801/mo
Est. payment
Refinancing to a lower rate could help reduce your monthly payments and save thousands over the life of the loan.
$2,801/mo
Est. payment
Explore your selling options
Work with a Zillow partner agent
Leverage their expertise and Zillow's premium Showcase listings to get your home seen by more buyers.
Get startedList with your own agent
Get your home in front of millions of buyers by listing it on Zillow.
Learn how to do itSell it yourself
Take full control of how buyers see your home on Zillow by listing For Sale by Owner (FSBO).
List your homeWhat's special
Zillow last checked:
Listing updated:
Listed by:
WILLIAM POPJOY,
KELLER WILLIAMS ELITE REALTORS 732-549-1998
Source: All Jersey MLS,MLS#: 2354055M
Facts & features
Interior
Bedrooms & bathrooms
- Bedrooms: 2
- Bathrooms: 2
- Full bathrooms: 2
Primary bedroom
- Features: 1st Floor, Full Bath, Two Sinks, Walk-In Closet(s)
- Level: First
- Area: 206.92
- Dimensions: 15.92 x 13
Bedroom 2
- Area: 112.68
- Dimensions: 10.17 x 11.08
Bathroom
- Features: Stall Shower, Tub Shower, Two Sinks
Dining room
- Features: Living Dining Combo
Family room
- Area: 312.38
- Length: 246
Kitchen
- Features: Breakfast Bar, Granite/Corian Countertops
- Area: 117
- Dimensions: 12 x 9.75
Living room
- Area: 372.58
- Dimensions: 21.92 x 17
Basement
- Area: 0
Heating
- Forced Air
Cooling
- Central Air, Ceiling Fan(s)
Appliances
- Included: Self Cleaning Oven, Dishwasher, Disposal, Dryer, Gas Range/Oven, Microwave, Refrigerator, Washer, Gas Water Heater
Features
- Blinds, Drapes-See Remarks, Security System, Shades-Existing, 2 Bedrooms, Bath Main, Dining Room, Bath Full, Family Room, Florida Room, Kitchen, Laundry Room, Living Room, None
- Flooring: Carpet, Ceramic Tile
- Windows: Blinds, Drapes, Shades-Existing
- Has basement: No
- Has fireplace: No
Interior area
- Total structure area: 1,612
- Total interior livable area: 1,612 sqft
Property
Parking
- Total spaces: 1
- Parking features: Additional Parking, Asphalt, Common, Attached, Garage Door Opener
- Attached garage spaces: 1
- Has uncovered spaces: Yes
Features
- Levels: One
- Stories: 1
- Patio & porch: Patio
- Exterior features: Patio
- Pool features: Indoor, Outdoor Pool
- Spa features: Community
Lot
- Size: 1,881 Square Feet
- Features: Dead - End Street, See Remarks
Details
- Parcel number: 150144900000001436
- Zoning: R40
Construction
Type & style
- Home type: Condo
- Architectural style: Ranch
- Property subtype: Condominium
Materials
- Roof: Asphalt
Condition
- Year built: 1998
Utilities & green energy
- Gas: Natural Gas
- Sewer: Public Sewer
- Water: Public
- Utilities for property: Underground Utilities, Cable Connected, Electricity Connected, Natural Gas Connected
Community & HOA
Community
- Features: Art/Craft Facilities, Billiard Room, Bocce, Clubhouse, Fitness Center, Game Room, Gated, Golf 9 Hole, Hot Tub, Indoor Pool, Jog/Bike Path, Outdoor Pool, Sauna, Tennis Court(s)
- Security: Security Gate, Security System
- Senior community: Yes
HOA
- Has HOA: Yes
- Services included: Amenities-Some, Common Area Maintenance, Maintenance Grounds, Snow Removal, Trash
- HOA fee: $405 quarterly
- Additional fee info: Maintenance Expense: $879 Quarterly
Location
- Region: Lakewood
Financial & listing details
- Price per square foot: $223/sqft
- Tax assessed value: $193,000
- Annual tax amount: $4,404
- Date on market: 3/7/2024
- Ownership: Condominium,Fee Simple
- Electric utility on property: Yes
Price history
| Date | Event | Price |
|---|---|---|
| 4/23/2024 | Sold | $359,000$223/sqft |
Source:  All Jersey MLS #2354055M Report a problem All Jersey MLS #2354055M Report a problem | ||
| 3/16/2024 | Contingent | $359,000$223/sqft |
Source: All Jersey MLS #2354055M Report a problem | ||
| 3/15/2024 | Pending sale | $359,000$223/sqft |
Source:  MoreMLS #22406249 Report a problem MoreMLS #22406249 Report a problem | ||
| 3/7/2024 | Listed for sale | $359,000+153.8%$223/sqft |
Source: MoreMLS #22406249 Report a problem | ||
| 6/2/1998 | Sold | $141,450$88/sqft |
Source: Public Record Report a problem | ||
Public tax history
| Year | Property taxes | Tax assessment |
|---|---|---|
| 2023 | $4,154 +0.2% | $193,000 |
| 2022 | $4,147 | $193,000 |
| 2021 | $4,147 +4.5% | $193,000 |
| 2020 | $3,969 +4.5% | $193,000 |
| 2019 | $3,799 +2.4% | $193,000 |
| 2018 | $3,710 -7.7% | $193,000 |
| 2017 | $4,022 +3.6% | $193,000 +32.4% |
| 2016 | $3,883 +5.8% | $145,800 |
| 2015 | $3,671 -15.7% | $145,800 |
| 2014 | $4,352 +7.9% | $145,800 -21.8% |
| 2013 | $4,035 +1.4% | $186,400 |
| 2012 | $3,981 -1.7% | $186,400 |
| 2011 | $4,052 -13.1% | $186,400 |
| 2010 | $4,662 +6.4% | $186,400 -30% |
| 2009 | $4,383 +5.7% | $266,400 |
| 2008 | $4,148 +6.3% | $266,400 |
| 2007 | $3,903 -2.9% | $266,400 +112.9% |
| 2006 | $4,018 | $125,100 |
| 2004 | -- | $125,100 |
| 2003 | -- | $125,100 |
| 2002 | -- | $125,100 |
| 2001 | -- | $125,100 |
Find assessor info on the county website
Neighborhood: Leisure Village East
Nearby homes
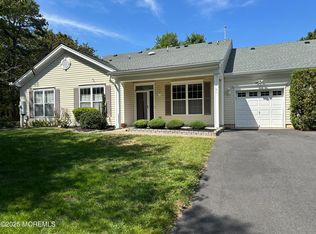
- $412,7502 bd2 ba1.6k sqft54 Autumntide Dr, Lakewood, NJ 08701Sold
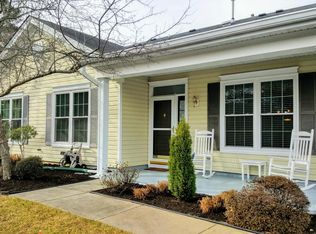
- $395,8002 bd2 ba1.6k sqft22 Autumntide Dr, Lakewood, NJ 08701Off Market
- $429,2002 bd2 ba1.6k sqft26 Autumntide Dr, Lakewood, NJ 08701Off Market

- $386,0002 bd2 ba1.6k sqft24 Autumntide Dr, Lakewood, NJ 08701Off Market
- $379,2002 bd2 ba1.6k sqft36 Autumntide Dr, Lakewood, NJ 08701Off Market
- $376,2002 bd2 ba1.6k sqft30 Autumntide Dr, Lakewood, NJ 08701Off Market
- $335,0002 bd2 ba-- sqft34 Autumntide Dr, Lakewood, NJ 08701Sold
- $367,3002 bd2 ba1.6k sqft32 Autumntide Dr, Lakewood, NJ 08701Off Market
Nearby schools
GreatSchools rating
- 5/10Oak Street Elementary SchoolGrades: 3-6Distance: 3.3 mi
- 6/10Lakewood Middle SchoolGrades: 7-8Distance: 4.7 mi
- 3/10Lakewood High SchoolGrades: 9-12Distance: 4.9 mi
Get a cash offer in 3 minutes
Find out how much your home could sell for in as little as 3 minutes with a no-obligation cash offer.
Estimated market value
$419,600
Get a cash offer in 3 minutes
Find out how much your home could sell for in as little as 3 minutes with a no-obligation cash offer.
Estimated market value
$419,600
- New Jersey
- Ocean County
- Lakewood
- 08701
- Leisure Village East
- 28 Autumntide Dr
Nearby cities
Nearby neighborhoods
Nearby zip codes
Other Lakewood Topics
