Located in the distinguished Montgomery Woods townhouse community, this townhome offers a Princeton mailing address within the highly rated Montgomery Township school district. Surrounded by natural beauty and bordered by the Autumn Hill Reservation, residents enjoy a serene, wooded environment with walking trails and mature landscaping. This community offers well-maintained lifestyle amenities including tennis courts and a central playground and has a neighborly and pet-friendly atmosphere. This home presents you with a fresh canvas to suit your needs and style. Whether you’re looking for a home that is in move-in condition or renovation-ready, there are numerous possibilities here. Bring your vision to decorate, or design and implement upgrades to your personal taste! On the main level, you’re welcomed by a light-filled, two-story foyer entrance. Step inside to find an open-concept living and dining area that flows seamlessly to the newly painted private deck. The kitchen, complete with appliances, has a closeted laundry area conveniently tucked away. Even the garage is freshly painted, top to bottom! The wood-burning fireplace and dryer vent have been recently cleaned and inspected. On the second level, you’re greeted by a spacious loft area. The primary bedroom has two double closets and its own en-suite bathroom with a double vanity. The second bedroom has a double closet and built-in shelves opposite a newer full bath. A third bedroom could also be used as a home office, study area, nursery, or workout room. Plenty of windows throughout to enjoy the wooded views this community has to offer. Residents benefit from proximity to downtown Princeton, with convenient access to shopping, dining, and arts and culture. Parents benefit from being in the top-notch Montgomery Township school district. Minutes away from the train station, this strategic location is just over an hour from NYC, Philadelphia, and the Jersey shore, with easy access to major highways and airports.
Sold for $495,000
$495,000
28 B Chicopee Dr, Princeton, NJ 08540
3beds
1,563sqft
Townhouse
Built in 1986
2,439 Square Feet Lot
$506,200 Zestimate®
$317/sqft
$3,550 Estimated rent
Home value
$506,200
$466,000 - $552,000
$3,550/mo
Zestimate® history
Owner options
List your home for rent
$3,550/mo
Rent Zestimate®
Find your next renter with Zillow Rental Manager. Plus, with online applications, you can quickly screen prospective tenants – for free.
$3,550/mo
Rent Zestimate®
Refinance and save
$3,846/mo
Est. payment
Refinancing to a lower rate could help reduce your monthly payments and save thousands over the life of the loan.
$3,846/mo
Est. payment
Explore your selling options
Work with a Zillow partner agent
Leverage their expertise and Zillow's premium Showcase listings to get your home seen by more buyers.
Get startedList with your own agent
Get your home in front of millions of buyers by listing it on Zillow.
Learn how to do itSell it yourself
Take full control of how buyers see your home on Zillow by listing For Sale by Owner (FSBO).
List your homeWhat's special
Wood-burning fireplaceSpacious loft areaDouble closetsWalking trailsEn-suite bathroomNewly painted private deckMature landscaping
Zillow last checked:
Listing updated:
Listed by:
Tracy Jones 609-454-7116,
Little Pink Houses LLC
Bought with:
Linda Marucci, 1328605
Coldwell Banker Residential Brokerage-Hillsborough
Source: Bright MLS,MLS#: NJSO2004282
Facts & features
Interior
Bedrooms & bathrooms
- Bedrooms: 3
- Bathrooms: 3
- Full bathrooms: 2
- 1/2 bathrooms: 1
- Main level bathrooms: 3
- Main level bedrooms: 3
Rooms
- Room types: Living Room, Dining Room, Kitchen
Dining room
- Level: Main
- Area: 121 Square Feet
- Dimensions: 11 x 11
Kitchen
- Level: Main
- Area: 144 Square Feet
- Dimensions: 16 x 9
Living room
- Features: Fireplace - Wood Burning
- Level: Main
- Area: 288 Square Feet
- Dimensions: 24 x 12
Heating
- ENERGY STAR Qualified Equipment, Natural Gas
Cooling
- Central Air, Electric
Appliances
- Included: Cooktop, Refrigerator, Dishwasher, Microwave, Washer, Dryer, Gas Water Heater
- Laundry: Main Level
Features
- Family Room Off Kitchen
- Flooring: Wood, Carpet, Ceramic Tile
- Has basement: No
- Number of fireplaces: 1
- Fireplace features: Wood Burning
Interior area
- Total structure area: 1,563
- Total interior livable area: 1,563 sqft
- Finished area above ground: 1,563
- Finished area below ground: 0
Property
Parking
- Total spaces: 3
- Parking features: Inside Entrance, Driveway, Attached
- Attached garage spaces: 1
- Uncovered spaces: 2
Accessibility
- Accessibility features: 2+ Access Exits
Features
- Levels: Two
- Stories: 2
- Patio & porch: Deck
- Pool features: None
- Has view: Yes
- View description: Trees/Woods
Lot
- Size: 2,439 Square Feet
Details
- Additional structures: Above Grade, Below Grade
- Parcel number: 133700200001 049
- Zoning: R
- Zoning description: Residential
- Special conditions: Standard
Construction
Type & style
- Home type: Townhouse
- Architectural style: Contemporary
- Property subtype: Townhouse
Materials
- Frame
- Foundation: Slab
Condition
- Good
- New construction: No
- Year built: 1986
Details
- Builder model: Cherrywood
Utilities & green energy
- Sewer: Public Sewer
- Water: Public
Community & HOA
Community
- Security: Carbon Monoxide Detector(s), Smoke Detector(s)
- Subdivision: Montgomery Woods
HOA
- Has HOA: Yes
- Amenities included: Tennis Court(s), Tot Lots/Playground
- Services included: Common Area Maintenance, Maintenance Structure, Maintenance Grounds, Snow Removal, Trash, Road Maintenance
- HOA fee: $352 monthly
- HOA name: PREMIER MANAGEMENT ASSOCIATES
Location
- Region: Princeton
- Municipality: MONTGOMERY TWP
Financial & listing details
- Price per square foot: $317/sqft
- Tax assessed value: $271,000
- Annual tax amount: $9,288
- Date on market: 4/11/2025
- Listing agreement: Exclusive Right To Sell
- Listing terms: Cash,Conventional
- Inclusions: Stove, Refrigerator, Microwave, Dish Washer, Washer, Dryer, Lighting Fixtures.
- Exclusions: None.
- Ownership: Fee Simple
Price history
| Date | Event | Price |
|---|---|---|
| 9/12/2025 | Sold | $495,000-2.9%$317/sqft |
Source:  Bright MLS #NJSO2004282 Report a problem Bright MLS #NJSO2004282 Report a problem | ||
| 6/18/2025 | Contingent | $510,000$326/sqft |
Source: Bright MLS #NJSO2004282 Report a problem | ||
| 4/11/2025 | Listed for sale | $510,000$326/sqft |
Source: Bright MLS #NJSO2004282 Report a problem | ||
Public tax history
Tax history is unavailable.
Neighborhood: 08540
Nearby homes
- $542,5003 bd2 ba1.5k sqft28 E Chicopee Dr, Princeton, NJ 08540Off Market
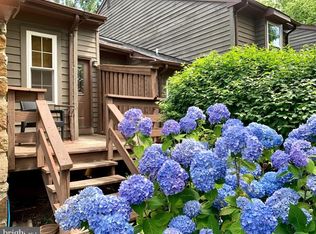
- $495,000-- bd-- ba1.5k sqft28B Chicopee Dr, Princeton, NJ 08540Sold
- $390,0003 bd2 ba1.5k sqft28C Chicopee Dr, Princeton, NJ 08540Sold

- $573,300-- bd-- ba1.4k sqft28F Chicopee Dr, Princeton, NJ 08540Off Market
- $489,5002 bd2 ba1.5k sqft28G Chicopee Dr, Princeton, NJ 08540Off Market
- $500,0002 bd2 ba1.6k sqft27A Chicopee Dr, Princeton, NJ 08540Off Market
- $547,9002 bd3 ba1.6k sqft27B Chicopee Dr, Princeton, NJ 08540Off Market
- $560,5002 bd3 ba1.6k sqft27C Chicopee Dr, Princeton, NJ 08540Off Market
Nearby schools
GreatSchools rating
- NAOrchard Hill Elementary SchoolGrades: PK-2Distance: 3.2 mi
- 10/10Montgomery Upper Middle SchoolGrades: 7-8Distance: 3.6 mi
- 8/10Montgomery High SchoolGrades: 9-12Distance: 4.5 mi
Schools provided by the listing agent
- Elementary: Montgomery
- Middle: Montgomery M.s.
- High: Montgomery H.s.
- District: Montgomery Township Public Schools
Source: Bright MLS. This data may not be complete. We recommend contacting the local school district to confirm school assignments for this home.
Get a cash offer in 3 minutes
Find out how much your home could sell for in as little as 3 minutes with a no-obligation cash offer.
Estimated market value
$506,200
Get a cash offer in 3 minutes
Find out how much your home could sell for in as little as 3 minutes with a no-obligation cash offer.
Estimated market value
$506,200
- New Jersey
- Somerset County
- Princeton
- 08540
- 28 B Chicopee Dr
Nearby cities
Nearby neighborhoods
Nearby zip codes
Other Princeton Topics
