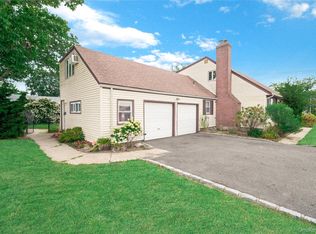
Magnificent, true Legal 2 Family by C/O in prime Incorporated Village location, 6 over 6 with full finished basement with full bath, 6 bedrooms, and 3 full baths. Great curb appeal with brick and vinyl sided exterior, vinyl soffits, leaders and gutters, double cement driveway, cement walkway, cement stoop and steps with wrought iron railings. First floor features living room and formal dining room with hardwood floors, eat-in kitchen, ceramic tile full bath, and 3 bedrooms with hardwood floors. Second floor remodeled with living room and dining room with hardwood floors, new eat-in kitchen with upgraded stainless steel appliances, updated ceramic tile full bath, and 3 bedrooms with hardwood floors. Oil heat, separate hot water heater, 3 zone heat, above ground 275 gallon oil tank, 2 separate electric panels, 100 amps each, 3 separate electric meters. Cement patio, 2 sheds. Very convenient location, close to all transportation and shopping. Incredible investment. Tax grievance filed.
Pending
$999,990
28 Baldwin Street, Farmingdale, NY 11735
6beds
2,048sqft
Duplex, Multi Family
Built in 1962
-- sqft lot
$-- Zestimate®
$488/sqft
$-- HOA
What's special
Cement patioGreat curb appealDouble cement drivewayEat-in kitchenCement walkway
- 99 days
- 50
- 0
Zillow last checked:
Listing updated:
Listed by:
Coldwell Banker American Homes 516-293-2323,
Lawrence J. Theodore 516-293-2323
Source: OneKey® MLS as distributed by MLS GRID,MLS#: 1014181
Facts & features
Interior
Bedrooms & bathrooms
- Bedrooms: 6
- Bathrooms: 2
- Full bathrooms: 2
Heating
- Baseboard, Hot Water, Oil
Cooling
- None
Appliances
- Laundry: Electric Dryer Hookup, In Basement, Washer Hookup
Features
- First Floor Bedroom, First Floor Full Bath, Eat-in Kitchen, Entrance Foyer, Formal Dining
- Flooring: Ceramic Tile, Hardwood
- Windows: Insulated Windows
- Basement: Bilco Door(s),Finished,Full,Walk-Out Access
- Attic: Scuttle
- Has fireplace: No
- Fireplace features: None
Interior area
- Total structure area: 2,048
- Total interior livable area: 2,048 sqft
Video & virtual tour
Property
Parking
- Parking features: Driveway
- Has uncovered spaces: Yes
Features
- Patio & porch: Patio
- Exterior features: Lighting, Mailbox
Lot
- Size: 8,325 Square Feet
- Dimensions: 75 x 111
- Features: Back Yard, Front Yard, Near Public Transit, Near School, Near Shops
Details
- Additional structures: Shed(s)
- Parcel number: 240949123000034A
- Special conditions: None
Construction
Type & style
- Home type: MultiFamily
- Architectural style: Colonial
- Property subtype: Duplex, Multi Family
Materials
- Brick, Vinyl Siding
Condition
- Year built: 1962
Utilities & green energy
- Sewer: Public Sewer
- Water: Public
- Utilities for property: Electricity Connected, Sewer Connected, Water Connected
Community & HOA
Location
- Region: Farmingdale
Financial & listing details
- Price per square foot: $488/sqft
- Tax assessed value: $519
- Annual tax amount: $15,392
- Date on market: 6/16/2026
- Cumulative days on market: 42 days
- Listing agreement: Exclusive Right To Sell
- Electric utility on property: Yes
Estimated market value
Not available
Estimated sales range
Not available
Not available
Price history
| Date | Event | Price |
|---|---|---|
| 7/22/2026 | Pending sale | $999,990$488/sqft |
Source:  OneKey® MLS as distributed by MLS GRID #1014181 Report a problem OneKey® MLS as distributed by MLS GRID #1014181 Report a problem | ||
| 6/25/2026 | Price change | $999,990-12.3%$488/sqft |
Source: OneKey® MLS as distributed by MLS GRID #1014181 Report a problem | ||
| 6/16/2026 | Listed for sale | $1,139,990+115.1%$557/sqft |
Source: OneKey® MLS as distributed by MLS GRID #1014181 Report a problem | ||
| 4/18/2017 | Listing removed | $1,600$1/sqft |
Source: Zillow Rental Manager Report a problem | ||
| 4/11/2017 | Listed for rent | $1,600-13.5%$1/sqft |
Source: Zillow Rental Manager Report a problem | ||
| 2/6/2011 | Listing removed | $1,850$1/sqft |
Source: RE/MAX Shores #2358209 Report a problem | ||
| 1/24/2011 | Listed for rent | $1,850$1/sqft |
Source: RE/MAX Shores #2358209 Report a problem | ||
| 5/23/2008 | Listing removed | $529,900$259/sqft |
Source: Century 21 #2066625 Report a problem | ||
| 4/18/2008 | Listed for sale | $529,900+206.3%$259/sqft |
Source: Century 21 #2066625 Report a problem | ||
| 1/5/1998 | Sold | $173,000$84/sqft |
Source: Public Record Report a problem | ||
Public tax history
| Year | Property taxes | Tax assessment |
|---|---|---|
| 2024 | -- | $680,270 |
| 2023 | -- | $680,270 +18% |
| 2022 | -- | $576,500 |
| 2021 | $11,164 +11.2% | -- |
| 2020 | $10,038 -0.1% | $587 -6.7% |
| 2019 | $10,052 | $629 -6.3% |
| 2018 | $10,052 -0.6% | $671 -4.8% |
| 2017 | $10,116 +5.9% | $705 |
| 2016 | $9,552 +343.3% | $705 -1.7% |
| 2015 | $2,155 +7.2% | $717 |
| 2013 | $2,011 -3.9% | $717 -10.9% |
| 2012 | $2,092 -74.7% | $805 -17.7% |
| 2011 | $8,284 +4% | $978 -3.8% |
| 2010 | $7,963 | $1,017 -17.7% |
| 2009 | -- | $1,235 +1.3% |
| 2008 | -- | $1,219 +6% |
| 2006 | -- | $1,150 -36.7% |
| 2005 | -- | $1,817 -40.1% |
| 2004 | -- | $3,033 |
| 2003 | -- | $3,033 -45.4% |
| 2002 | -- | $5,550 |
| 2001 | -- | $5,550 |
| 2000 | -- | $5,550 |
Find assessor info on the county website
Monthly payment
Climate risks
Neighborhood: 11735
Nearby schools
Schools provided by the listing agent
- Elementary: Saltzman East Memorial Elem Sch
- Middle: Howitt School
- High: Farmingdale Senior High School
Source: OneKey® MLS as distributed by MLS GRID. This data may not be complete. We recommend contacting the local school district to confirm school assignments for this home.
Similar homes
- $699,9903 bd2 ba1.2k sqft57 Cedar Avenue, Farmingdale, NY 11735For Sale

 MLS ID #1050640, Lawrence J. Theodore, Listing by: Coldwell Banker American Homes. OneKey® MLS as distributed by MLS GRID
 - $899,9996 bd3 ba2.7k sqft280 S Bayview Avenue, Amityville, NY 11701For Sale
 MLS ID #1039096, Pamela Pegus, Listing by: Our Community Realty Ltd. OneKey® MLS as distributed by MLS GRID
 - $879,9994 bd3 ba1.8k sqft78 Pengon Circle, East Meadow, NY 11554For Sale
 MLS ID #1040869, Angela J. Rodriguez, Listing by: Real Broker NY LLC. OneKey® MLS as distributed by MLS GRID
 - $929,0004 bd3 ba1.8k sqft2669 Grayson Drive, East Meadow, NY 11554For Sale
 MLS ID #1047599, Orlando Frade CBR, Listing by: Douglas Elliman Real Estate. OneKey® MLS as distributed by MLS GRID
 - $839,0004 bd2 ba1.6k sqft27 Eden Lane, Levittown, NY 11756For SaleMLS ID #1048237, Justin Chew, Listing by: RE/MAX 1st Choice. OneKey® MLS as distributed by MLS GRID
- $916,0003 bd1 ba1.5k sqft1312 Park Avenue, New Hyde Park, NY 11040For SaleMLS ID #1054686, Elvis Gonzalez, Listing by: Fave Realty Inc.. OneKey® MLS as distributed by MLS GRID
- $899,0004 bd2 ba1.4k sqft99 Warner Road, Huntington, NY 11743For SaleMLS ID #1041730, Frank Sparacino, Listing by: Keller Williams Points North. OneKey® MLS as distributed by MLS GRID
- $949,9994 bd3 ba2.4k sqft15 Melrose Lane, Commack, NY 11725For SaleMLS ID #1042052, Lorraine Dee Donovan, Listing by: Signature Premier Properties. OneKey® MLS as distributed by MLS GRID
- $989,0004 bd2 ba1.5k sqft407 Sheridan Boulevard, Inwood, NY 11096For SaleMLS ID #1015857, Tina Rossetti, Listing by: Signature Premier Properties. OneKey® MLS as distributed by MLS GRID
- $849,9005 bd3 ba2.8k sqft16 Sycamore Lane, Levittown, NY 11756For SaleMLS ID #1006181, Linda DAmico AHWD E-PRO GRI MRP PS, Listing by: Howard Hanna Coach. OneKey® MLS as distributed by MLS GRID
- $850,0005 bd2 ba1.8k sqft215-10 99th Avenue, Queens Village, NY 11429For SaleMLS ID #985437, George Herrera, Listing by: Keller Williams Landmark II. OneKey® MLS as distributed by MLS GRID
- $749,0005 bd2 ba2.7k sqft59 Maybrook Road, North Babylon, NY 11703For SaleMLS ID #1001881, Nicole Schwartz, Listing by: RE/MAX Team. OneKey® MLS as distributed by MLS GRID
- $799,9985 bd3 ba1.3k sqft442 Cedar Street, Uniondale, NY 11553For SaleMLS ID #1036638, Anna Beigelman, Listing by: EXIT Realty Premier. OneKey® MLS as distributed by MLS GRID
- $728,8003 bd2 ba1.3k sqft172 N Walnut Street, Massapequa, NY 11758For SaleMLS ID #1045460, Carlos Benitez, Listing by: Handsome Real Estate Inc. OneKey® MLS as distributed by MLS GRID
- $799,0004 bd2 ba1.8k sqft70 Bristol Street, Lindenhurst, NY 11757For SaleMLS ID #985781, Kendra Stryska, Listing by: Netter Real Estate Inc. OneKey® MLS as distributed by MLS GRID
- $624,9993 bd3 ba2.2k sqft1345 Great Neck Road, Copiague, NY 11726For SaleMLS ID #1037586, Christian M. Capogna, Listing by: Douglas Elliman Real Estate. OneKey® MLS as distributed by MLS GRID
- $689,9993 bd2 ba1.1k sqft156 Broadway, Massapequa Park, NY 11762For SaleMLS ID #1050303, Marguerite Karamoshos, Listing by: Signature Premier Properties. OneKey® MLS as distributed by MLS GRID
- $749,9994 bd2 ba1.8k sqft695 Front Street, Hempstead, NY 11550For SaleMLS ID #1043596, Liz K. Salazar-Herrera, Listing by: Handsome Real Estate Inc. OneKey® MLS as distributed by MLS GRID
- $759,0005 bd2 ba1.5k sqft28 Book Lane, Levittown, NY 11756For SaleMLS ID #1038510, Gerard McMahon, Listing by: Real Broker NY LLC. OneKey® MLS as distributed by MLS GRID
- $735,0004 bd2 ba1.3k sqft65 Club Lane, Levittown, NY 11756For SaleMLS ID #1012178, Frank L. Gatto CBR, Listing by: Signature Premier Properties. OneKey® MLS as distributed by MLS GRID
