Opportunity to own an Adirondack townhome in the private Green Mansions development on Tripp Lake, a resort style community that offers tennis & pickleball courts, nature trails and a private swimming & paddle board lake. Near Gore Mtn, Lake George & all the Adirondacks have to offer. This year round home with incredible mountain views features 3 full levels of living space including a private guest suite with full bath in the walkout basement. Screened porches off both the living room and primary bedroom, patio off the lower level. Hickory floors throughout the 1st floor. Fabulous wood burning fireplace with stone surround & log accents give the living room a true Adirondack feel. Large eat in kitchen w/ new SS appliances. 2nd floor laundry. HOA covers lawn, snow, H2O, sewer, trash.
Closed
$350,000
28 Balsam Crest Lane #B, Chestertown, NY 12817
3beds
1,988sqft
Townhouse, Residential
Built in 2005
1,306 Square Feet Lot
$373,600 Zestimate®
$176/sqft
$2,624 Estimated rent
Home value
$373,600
$355,000 - $392,000
$2,624/mo
Zestimate® history
Owner options
List your home for rent
$2,624/mo
Rent Zestimate®
Find your next renter with Zillow Rental Manager. Plus, with online applications, you can quickly screen prospective tenants – for free.
$2,624/mo
Rent Zestimate®
Refinance and save
$2,701/mo
Est. payment
Refinancing to a lower rate could help reduce your monthly payments and save thousands over the life of the loan.
$2,701/mo
Est. payment
Explore your selling options
Work with a Zillow partner agent
Leverage their expertise and Zillow's premium Showcase listings to get your home seen by more buyers.
Get startedList with your own agent
Get your home in front of millions of buyers by listing it on Zillow.
Learn how to do itSell it yourself
Take full control of how buyers see your home on Zillow by listing For Sale by Owner (FSBO).
List your homeWhat's special
Fabulous wood burning fireplacePrivate guest suitePrivate swimmingPaddle board lakeLog accentsPrivate green mansions developmentLake george
Zillow last checked:
Listing updated:
Listed by:
Maureen Iglewski 518-321-3558,
Howard Hanna Capital Inc
Bought with:
non-member non member
NON MLS OFFICE
Source: Global MLS,MLS#: 202413665
Facts & features
Interior
Bedrooms & bathrooms
- Bedrooms: 3
- Bathrooms: 3
- Full bathrooms: 2
- 1/2 bathrooms: 1
Bedroom
- Level: Second
Bedroom
- Level: Second
Bedroom
- Level: Basement
Half bathroom
- Level: First
Full bathroom
- Level: Second
Full bathroom
- Level: Basement
Kitchen
- Level: First
Living room
- Level: First
Mud room
- Description: Built in bench with storage
- Level: First
Heating
- Baseboard, Electric
Cooling
- None
Appliances
- Included: Dishwasher, Electric Oven, Microwave, Refrigerator
- Laundry: In Bathroom, Upper Level
Features
- High Speed Internet, Ceiling Fan(s), Eat-in Kitchen
- Flooring: Carpet, Ceramic Tile, Hardwood
- Doors: Sliding Doors
- Basement: Bath/Stubbed,Finished,Full,Heated,Walk-Out Access
- Number of fireplaces: 1
- Fireplace features: Living Room, Wood Burning
Interior area
- Total structure area: 1,988
- Total interior livable area: 1,988 sqft
- Finished area above ground: 1,988
- Finished area below ground: 480
Property
Parking
- Total spaces: 2
- Parking features: Paved, Driveway
- Has uncovered spaces: Yes
Features
- Patio & porch: Screened, Composite Deck, Porch
- Exterior features: Lighting, Tennis Court(s)
- Has view: Yes
- View description: Mountain(s), Trees/Woods
- Waterfront features: Deeded Water Access
- Body of water: Tripp Lake
Lot
- Size: 1,306 Square Feet
- Features: Mountain(s), Views
Details
- Additional structures: Tennis Court(s)
- Parcel number: 524000 153.26120
- Zoning description: Single Residence
- Special conditions: Standard
Construction
Type & style
- Home type: Townhouse
- Property subtype: Townhouse, Residential
Materials
- Wood Siding
- Roof: Asphalt
Condition
- Updated/Remodeled
- New construction: No
- Year built: 2005
Utilities & green energy
- Sewer: Shared Septic
- Water: Shared Well
Community & HOA
Community
- Subdivision: Green Mansions
HOA
- Has HOA: Yes
- Amenities included: Beach Access, Lake Access, Recreation Facilities
- Services included: Maintenance Grounds, Maintenance Structure, Sewer, Snow Removal, Trash, Water
- HOA fee: $408 monthly
Location
- Region: Chestertown
Financial & listing details
- Price per square foot: $176/sqft
- Tax assessed value: $319,000
- Annual tax amount: $3,137
- Date on market: 3/16/2024
Price history
| Date | Event | Price |
|---|---|---|
| 4/26/2024 | Sold | $350,000$176/sqft |
Source:  Global MLS #202413665 Report a problem Global MLS #202413665 Report a problem | ||
| 3/25/2024 | Pending sale | $350,000$176/sqft |
Source: Global MLS #202413665 Report a problem | ||
| 3/16/2024 | Listed for sale | $350,000+62.8%$176/sqft |
Source: Global MLS #202413665 Report a problem | ||
| 12/3/2020 | Listing removed | $215,000$108/sqft |
Source: Gallo Realty #202028680 Report a problem | ||
| 10/5/2020 | Pending sale | $215,000$108/sqft |
Source: Gallo Realty #202028680 Report a problem | ||
| 9/20/2020 | Listed for sale | $215,000$108/sqft |
Source: Gallo Realty #202028680 Report a problem | ||
Public tax history
| Year | Property taxes | Tax assessment |
|---|---|---|
| 2025 | -- | $319,000 |
| 2024 | -- | $319,000 +67.9% |
| 2023 | -- | $190,000 |
| 2022 | -- | $190,000 +18.8% |
| 2021 | -- | $160,000 |
| 2020 | -- | $160,000 |
| 2019 | -- | $160,000 |
| 2018 | -- | $160,000 -13% |
| 2017 | $2,960 | $183,900 -5% |
| 2016 | -- | $193,600 -5% |
| 2015 | -- | $203,800 |
Find assessor info on the county website
Neighborhood: 12817
Nearby homes
- $359,2002 bd2 ba2.4k sqft28 Balsam Crest Ln #A, Chestertown, NY 12817Off Market
- $374,0004 bd3 ba3.4k sqft28 Balsam Crest Ln #D, Chestertown, NY 12817Off Market

- $340,0002 bd2 ba1.9k sqft28 Balsam Crest Ln #C, Chestertown, NY 12817Sold
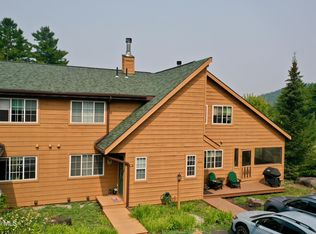
- $343,2003 bd2 ba1.4k sqft29 Balsam Crest Ln #C, Warrensburg, NY 12885Off Market
- $402,9003 bd3 ba2.2k sqft27 Balsam Crest Ln #A, Chestertown, NY 12817Off Market
- $286,5003 bd3 ba1.5k sqft28B Balsam Crest Ln, Chestertown, NY 12817Off Market
- $294,0003 bd3 ba1.4k sqft29 C Balsam Crest Ln #C, Chestertown, NY 12817Off Market
- $354,7003 bd3 ba2.3k sqft27B Balsam Crest Ln, Chestertown, NY 12817Off Market
Nearby schools
GreatSchools rating
- 5/10North Warren Central SchoolGrades: PK-12Distance: 4.7 mi
Schools provided by the listing agent
- Elementary: North Warren Central
- High: North Warren Central
Source: Global MLS. This data may not be complete. We recommend contacting the local school district to confirm school assignments for this home.
- New York
- Warren County
- Chestertown
- 12817
- 28 Balsam Crest Lane Unit B
Nearby cities
Nearby zip codes
Other Chestertown Topics
