Skip main navigation
Off market
  • $780,600

    28 Bardwell St, Belchertown, MA 01007

    3beds
    3,500sqft
    Single Family Residence
    Built in ----
    -- sqft lot
    $780,600 Zestimate®
    $223/sqft
    $4,305 Estimated rent

    Home value

    $780,600

    $742,000 - $820,000

    $4,305/mo

    Zestimate® history
    Loading
    Loading...

    Owner options

    List your home for rent

    $4,305/mo

    Rent Zestimate®

    Find your next renter with Zillow Rental Manager. Plus, with online applications, you can quickly screen prospective tenants – for free.

    Learn more

    $4,305/mo

    Rent Zestimate®

    Refinance and save

    $5,126/mo

    Est. payment

    Refinancing to a lower rate could help reduce your monthly payments and save thousands over the life of the loan.

    See today's rates

    $5,126/mo

    Est. payment

    Explore your selling options

    Work with a Zillow partner agent

    Leverage their expertise and Zillow's premium Showcase listings to get your home seen by more buyers.

    Get started

    List with your own agent

    Get your home in front of millions of buyers by listing it on Zillow.

    Learn how to do it

    Sell it yourself

    Take full control of how buyers see your home on Zillow by listing For Sale by Owner (FSBO).

    List your home

    What's special

    Two-car garageHardwood floorsLarge shedCustom millworkHigh ceilings

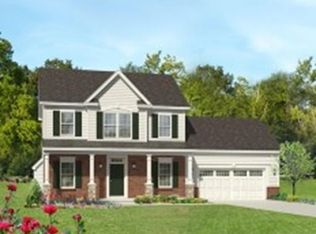
    Home can be rented partially furnished if requested. 6-12 month lease preferred but shorter leases considered. We are flexible! Elegant New England Home on Nearly 2 Private Acres | Belchertown, MA Set on nearly two flat, private acres in the peaceful town of Belchertown, this beautifully constructed Colonial Revival home, built in 2015, offers approximately 3,500 square feet of thoughtfully designed living space, combining comfort, craftsmanship, and modern convenience. The first floor is designed for both everyday living and entertaining, featuring: A welcoming living room with fireplace A formal dining room with elegant wainscoting An open-concept kitchen and breakfast area Half bath and laundry room The kitchen is truly the heart of the home, offering high-end cabinetry, a large granite island with seating, and premium appliances including Bosch double ovens and range perfect for gatherings both large and small. A stunning sunroom with three walls of windows (facing east, south, and west) fills the home with natural light throughout the day, while high ceilings, hardwood floors, and custom millwork elevate the overall aesthetic. The second floor of the home features 3 bedrooms, 2 full bathrooms, and a versatile 600-square-foot bonus room. The bonus room has custom built-in bookcases, a window bench with storage, and shutters, making it ideal for a family room, home office, or multi-purpose space. The spacious master suite includes a large walk-in closet and an ensuite bathroom featuring a glass-door shower with a pebble floor, a built-in seat, and two shower heads. Two additional bedrooms offer generous closet space. Additional features include: Forced hot air heat and central air conditioning A clean, dry unfinished basement ideal for storage Two-car garage Covered front and rear porches, including a rear Trex deck with ceiling fan Built-in outdoor fireplace for entertaining on a stone terrace A large shed The home's orientation provides beautiful natural light, the front faces north, and the rear captures southern exposure, offering picturesque sunrises, sunsets, and night skies from the property. While the home itself is the centerpiece, the surrounding property offers privacy, open lawn with great exposure for gardening, and direct access to nearby conservation land and trails perfect for walking, biking, snowshoeing, and Nordic skiing. Conveniently located approximately 6 miles from the Massachusetts Turnpike (90) and within 30 minutes of Amherst-area colleges (UMass Amherst, Smith, Mount Holyoke, Hampshire, Amherst, Elms, Bay Path), less than 30 minuttes to Baystate Medical Center, and downtown Springfield (including Amtrak service). Located within the desirable Belchertown School District. Rental Details: $4,200/month (unfurnished) $5,000/month (furnished) 1-year lease preferred; shorter-term options considered Cooperative compensation offered to agents Landlord covers: trash removal and spring and fall yard clean-up Tenant responsible for: lawn care (negotialble for an additional fee), snow removal (also negotiable), electric, propane, and cable/internet A rare opportunity to enjoy refined living, privacy, and convenience in one of Western Massachusetts' most serene communities.

    This property is off market, which means it's not currently listed for sale or rent on Zillow. This may be different from what's available on other websites or public sources.

    Zillow last checked:

    Listing updated:

    Source: Zillow Rentals

    Facts & features

    Interior

    Bedrooms & bathrooms
    • Bedrooms: 3
    • Bathrooms: 3
    • Full bathrooms: 2
    • 1/2 bathrooms: 1
    Heating
    • Forced Air, Fireplace
    Cooling
    • Central Air
    Appliances
    • Included: Dishwasher, Dryer, Freezer, Microwave, Oven, Refrigerator, Washer
    • Laundry: In Unit
    Features
    • Flooring: Hardwood
    • Has fireplace: Yes
    • Furnished: Yes
    Interior area
    • Total interior livable area: 3,500 sqft

    Property

    Parking
    • Parking features: Attached
    • Has attached garage: Yes
    • Details: Contact manager
    Features
    • Exterior features: Cable not included in rent, Electric Vehicle Charging Station, Electricity not included in rent, Heating system: Forced Air, Internet not included in rent, Sprinkler System, built in outdoor fire pit, double bosch ovens
    Details
    • Parcel number: BELCM268L3002

    Construction

    Type & style
    • Home type: SingleFamily
    • Property subtype: Single Family Residence

    Community & HOA

    Community
    • Deposit fee: $4,200
    Location
    • Region: Belchertown

    Financial & listing details

    • Price per square foot: $223/sqft
    • Tax assessed value: $660,200
    • Annual tax amount: $9,580
    • Date on market: 4/12/2026
    • Lease term: 1 Year

    Price history

    DateEventPrice
    5/13/2026Listing removed$4,800$1/sqft
    Source: Zillow Rentals Report a problem
    4/13/2026Listed for rent$4,800$1/sqft
    Source: Zillow Rentals Report a problem
    6/11/2021Sold$627,000+49.3%$179/sqft
    Source: Public Record Report a problem
    1/15/2016Sold$419,900$120/sqft
    Source: Public Record Report a problem

    Public tax history

    YearProperty taxesTax assessment
    2025$9,580 +3.4%$660,200 +9.1%
    2024$9,269 +2.2%$605,000 +8.9%
    2023$9,066 +6.6%$555,500 +15.4%
    2022$8,503 +5.7%$481,500 +8.5%
    2021$8,046 +4.5%$443,800 +4.7%
    2020$7,702 +0.9%$423,900 +1.7%
    2019$7,636 +8.3%$416,800 +7.6%
    2018$7,049 +1.6%$387,500 +1.7%
    2017$6,936 +102.6%$381,100 +100.1%
    2016$3,423 $190,500
    Find assessor info on the county website

    Neighborhood: 01007

    Nearby schools

    GreatSchools rating
    Get pre-qualified for a loan
    At Zillow Home Loans, we can pre-qualify you in as little as 5 minutes with no impact to your credit score.

    An equal housing lender. NMLS #10287.

    Sell for more on Zillow
    Get a Zillow Showcase℠ listing at no additional cost and you could sell for .
    $780,600
    2% more
    +$15,612
    With Zillow Showcase(estimated)
    $796,212
