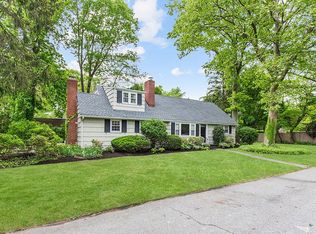
Spring presents a rare opportunity to preview this delightful 9-room Colonial, perfectly situated in the Bay Hills beach community of Huntington. Offering 3 bedrooms and 2 baths, this home exudes warmth, character, and timeless appeal.
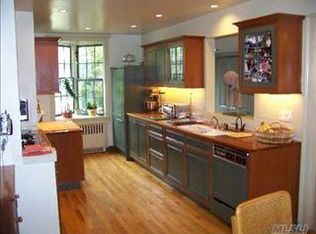
Step inside to discover a spacious living room featuring a wood-burning fireplace, ideal for cozy gatherings. The formal dining room, accented by French doors, flows seamlessly into a charming kitchen with terracotta tile flooring. A cozy den, boasting a large picture window, built-in shelving, a second wood-burning fireplace, and matching terracotta tile floors, adds to the home’s inviting ambiance. The classic book library/study enhances the charm of this home, creating a peaceful retreat for relaxation. A full bath, mudroom with backyard access, and hardwood floors throughout complete the main level. The second floor presents the primary bedroom suite as a serene escape, with a walk-in closet, high ceilings, skylight, and a spa-like, updated bath. Two additional bedrooms, plus a sunlit sitting room/office with skylight, offer an ideal work-from-home space. The partially finished full basement provides ample storage & large laundry room.
As a resident of the Bay Hills Property Owners Association, you’ll enjoy exclusive access to a private beach, lockers, picnic tables, floating docks, moorings (with fees), tennis, pickleball, kayak racks, a summer camp, and a playground (annual dues and a one-time initial fee apply).
Don’t miss this hidden gem—summer is just around the corner!
Sold for $1,150,000
$1,150,000
28 Bay Drive East, Huntington, NY 11743
3beds
2,497sqft
Single Family Residence, Residential
Built in 1950
5,227 Square Feet Lot
$1,193,900 Zestimate®
$461/sqft
$3,938 Estimated rent
Home value
$1,193,900
$1.07M - $1.33M
$3,938/mo
Zestimate® history
Owner options
List your home for rent
$3,938/mo
Rent Zestimate®
Find your next renter with Zillow Rental Manager. Plus, with online applications, you can quickly screen prospective tenants – for free.
$3,938/mo
Rent Zestimate®
Refinance and save
$8,710/mo
Est. payment
Refinancing to a lower rate could help reduce your monthly payments and save thousands over the life of the loan.
$8,710/mo
Est. payment
Explore your selling options
Work with a Zillow partner agent
Leverage their expertise and Zillow's premium Showcase listings to get your home seen by more buyers.
Get startedList with your own agent
Get your home in front of millions of buyers by listing it on Zillow.
Learn how to do itSell it yourself
Take full control of how buyers see your home on Zillow by listing For Sale by Owner (FSBO).
List your homeWhat's special
Zillow last checked:
Listing updated:
Listed by:
Jessica M. Crowley 631-680-0375,
Daniel Gale Sothebys Intl Rlty 631-427-6600
Bought with:
Christopher Pipala, 10401370996
Daniel Gale Sothebys Intl Rlty
Source: OneKey® MLS as distributed by MLS GRID,MLS#: 829564
Facts & features
Interior
Bedrooms & bathrooms
- Bedrooms: 3
- Bathrooms: 2
- Full bathrooms: 2
Bedroom 1
- Description: Main
- Level: Second
Bedroom 3
- Level: Second
Bathroom 1
- Description: Full
- Level: First
Bathroom 2
- Level: Second
Den
- Description: w/Built Ins
- Level: First
Dining room
- Description: Formal w/French Doors
- Level: First
Kitchen
- Description: EIK
- Level: First
Living room
- Description: with Fireplace
- Level: First
Heating
- Has Heating (Unspecified Type)
Cooling
- Central Air
Appliances
- Included: Dishwasher, Dryer, Exhaust Fan, Gas Cooktop, Gas Oven, Gas Range, Microwave, Refrigerator, Stainless Steel Appliance(s), Washer, Gas Water Heater
- Laundry: Washer/Dryer Hookup
Features
- First Floor Full Bath, Built-in Features, Chandelier, Eat-in Kitchen, Entrance Foyer, Formal Dining, Granite Counters, Pantry, Quartz/Quartzite Counters, Storage
- Flooring: Combination, Hardwood, Tile
- Basement: Partially Finished
- Attic: Partial
- Number of fireplaces: 2
Interior area
- Total structure area: 2,497
- Total interior livable area: 2,497 sqft
Property
Parking
- Total spaces: 5
- Parking features: Garage
- Garage spaces: 1
Features
- Levels: Three Or More
Lot
- Size: 5,227 Square Feet
Details
- Parcel number: 0400035000200041000
- Special conditions: None
Construction
Type & style
- Home type: SingleFamily
- Architectural style: Colonial
- Property subtype: Single Family Residence, Residential
Materials
- Shingle Siding
Condition
- Year built: 1950
Utilities & green energy
- Sewer: Cesspool
- Water: Other
- Utilities for property: Cable Available, Electricity Connected, Natural Gas Connected, Phone Available, Trash Collection Public, Water Connected
Community & HOA
Community
- Security: Fire Alarm
HOA
- Has HOA: Yes
- Amenities included: Basketball Court, Other, Playground, Powered Boats Allowed, Recreation Facilities, Tennis Court(s)
- Services included: Other
- HOA fee: $765 annually
Location
- Region: Huntington
Financial & listing details
- Price per square foot: $461/sqft
- Tax assessed value: $3,850
- Annual tax amount: $15,890
- Date on market: 3/20/2025
- Cumulative days on market: 4 days
- Listing agreement: Exclusive Right To Sell
- Exclusions: Piano, Den TV, Classic Books in Library
- Electric utility on property: Yes
Price history
| Date | Event | Price |
|---|---|---|
| 10/24/2025 | Sold | $1,150,000$461/sqft |
Source: Public Record Report a problem | ||
| 5/30/2025 | Sold | $1,150,000+17.9%$461/sqft |
Source:  OneKey® MLS as distributed by MLS GRID #829564 Report a problem OneKey® MLS as distributed by MLS GRID #829564 Report a problem | ||
| 3/27/2025 | Pending sale | $975,000$390/sqft |
Source: OneKey® MLS as distributed by MLS GRID #829564 Report a problem | ||
| 3/24/2025 | Listing removed | $975,000$390/sqft |
Source: OneKey® MLS as distributed by MLS GRID #829564 Report a problem | ||
| 3/20/2025 | Listed for sale | $975,000+216.6%$390/sqft |
Source: OneKey® MLS as distributed by MLS GRID #829564 Report a problem | ||
| 10/29/1993 | Sold | $308,000$123/sqft |
Source: Public Record Report a problem | ||
Public tax history
| Year | Property taxes | Tax assessment |
|---|---|---|
| 2025 | -- | $3,850 |
| 2024 | -- | $3,850 -6.1% |
| 2023 | -- | $4,100 |
| 2022 | -- | $4,100 |
| 2021 | -- | $4,100 |
| 2020 | -- | $4,100 |
| 2019 | -- | $4,100 |
| 2018 | -- | $4,100 |
| 2017 | $14,010 | $4,100 |
| 2016 | -- | $4,100 |
| 2015 | -- | $4,100 |
| 2014 | -- | $4,100 |
| 2013 | -- | $4,100 |
| 2012 | -- | $4,100 |
| 2011 | -- | $4,100 |
| 2010 | -- | $4,100 |
| 2009 | -- | $4,100 |
| 2008 | -- | $4,100 |
| 2007 | $10,425 +13.5% | $4,100 |
| 2005 | $9,189 +8.1% | $4,100 |
| 2004 | $8,500 +6.2% | $4,100 |
| 2003 | $8,004 +6.4% | $4,100 |
| 2002 | $7,521 +4.4% | $4,100 |
| 2001 | $7,207 +3.1% | $4,100 |
| 2000 | $6,988 | $4,100 |
Find assessor info on the county website
Neighborhood: 11743
Nearby homes
- $1,142,1005 bd4 ba2.8k sqft1 Bardwell Ln, Halesite, NY 11743Off Market
- $1,342,4004 bd3 ba-- sqft32 Bay Dr E, Huntington, NY 11743Off Market
- $1,029,100-- bd-- ba-- sqft2 Longview Ct, Huntington, NY 11743Off Market
- $1,118,100-- bd-- ba-- sqft4 Longview Ct, Huntington, NY 11743Off Market
- $1,035,3003 bd2 ba-- sqft2 Bardwell Ln, Huntington, NY 11743Off Market
- $1,157,500-- bd-- ba-- sqft3 Bardwell Ln, Halesite, NY 11743Off Market
- $991,900-- bd-- ba-- sqft29 Bay Dr E, Huntington, NY 11743Off Market
- $1,600,0004 bd3 ba1.9k sqft36 Bay Dr E, Huntington, NY 11743Sold
Nearby schools
GreatSchools rating
- 7/10Flower Hill SchoolGrades: K-3Distance: 0.8 mi
- 5/10J Taylor Finley Middle SchoolGrades: 7-8Distance: 1.6 mi
- 5/10Huntington High SchoolGrades: 9-12Distance: 3.4 mi
Schools provided by the listing agent
- Elementary: Contact Agent
- Middle: J Taylor Finley Middle School
- High: Huntington High School
Source: OneKey® MLS as distributed by MLS GRID. This data may not be complete. We recommend contacting the local school district to confirm school assignments for this home.
Get a cash offer in 3 minutes
Find out how much your home could sell for in as little as 3 minutes with a no-obligation cash offer.
Estimated market value
$1,193,900
Get a cash offer in 3 minutes
Find out how much your home could sell for in as little as 3 minutes with a no-obligation cash offer.
Estimated market value
$1,193,900
- New York
- Suffolk County
- Huntington
- 11743
- 28 Bay Drive East
Nearby cities
Nearby neighborhoods
Nearby zip codes
Other Huntington Topics
