Property Representative: Shamila Ahmed
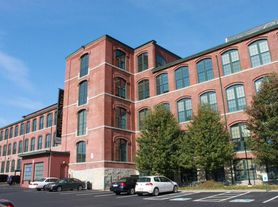
A commuter's dream loft built for entertaining & display of fine art. Exceptional sun-drenched loft-style corner unit located in the award-winning Mill Project in the vibrant Pawtucket Arts District. This unique layout showcases a striking industrial-chic design, soaring 12' ceilings, exposed brick, & original post-and-beam construction. Oversized windows flood the space with natural light, original hardwood floors throughout & marble floors in the bath. Very large great room that could potentially be partitioned to accommodate an additional bed or office. High end Chef's kitchen featuring professional grade 48" Wolf stainless steel 6 burner range, Sub-zero refrigerator. Mediterranean Marble Countertops, Restoration Hardware appointed designer Marble Bathroom w Westin Heavenly Dual Head Shower & barn door. Tasteful updates throughout; large private bed w custom closet. Private iron balcony. In unit washer&dryer. Central AC. 2 parking spots, intercom & elevator. Professionally managed. Roof & heating system only 3 yrs old. Vibrant community near restaurants, coffee shops, breweries & more. Excellent commuter location, close to highway access, S. Attleboro Train Station, East Side, Downtown Pawtucket.Brown University, RISD, & major hospitals Within walking distance to the the NEW Pawtucket/Central Falls Commuter Rail Station & bus hub, with convenient connections to Boston, TF Green and beyond. Lease signed in August, August's rent is free.
Apartment for rent
$2,350/moFees may apply
28 Bayley St, APT 301, Pawtucket, RI 02860
1beds
1,130sqft
Price may not include required fees and charges. Price shown reflects the lease term provided. Learn more|
Apartment
Available now
On street parking
What's special
Original post-and-beam constructionStriking industrial-chic designPrivate iron balconyTasteful updates throughoutBarn doorVery large great roomExposed brick
- 50 days |
- -- |
- -- |
Zillow last checked:
Listing updated:
Travel times

Let’s turn your rent into credit progress
Build credit history with every on-time payment and get credit for the payment you’re already making.
Facts & features
Interior
Bedrooms & bathrooms
- Bedrooms: 1
- Bathrooms: 1
- Full bathrooms: 1
Interior area
- Total interior livable area: 1,130 sqft
Property
Parking
- Parking features: On Street
- Details: Contact manager
Details
- Parcel number: PAWTM71L0734
Construction
Type & style
- Home type: Apartment
- Property subtype: Apartment
Community & HOA
HOA
- Amenities included: Parking
Location
- Region: Pawtucket
Financial & listing details
- Lease term: 1 Year
Nearby apartments for rent


Price history
| Date | Event | Price |
|---|---|---|
| 8/24/2026 | Price change | $2,350-4.1%$2/sqft |
Source: Zillow Rentals Report a problem | ||
| 7/13/2026 | Listing removed | $369,500$327/sqft |
Source:  StateWide MLS RI #1412978 Report a problem StateWide MLS RI #1412978 Report a problem | ||
| 7/9/2026 | Listed for rent | $2,450+6.5%$2/sqft |
Source: Zillow Rentals Report a problem | ||
| 6/1/2026 | Price change | $369,500-2.6%$327/sqft |
Source: StateWide MLS RI #1412978 Report a problem | ||
| 5/19/2026 | Listed for sale | $379,500-1.2%$336/sqft |
Source: StateWide MLS RI #1412978 Report a problem | ||
| 5/18/2026 | Listing removed | $384,000$340/sqft |
Source: StateWide MLS RI #1412046 Report a problem | ||
| 5/7/2026 | Listed for sale | $384,000-1.3%$340/sqft |
Source: StateWide MLS RI #1412046 Report a problem | ||
| 5/6/2026 | Listing removed | $389,000$344/sqft |
Source: StateWide MLS RI #1406720 Report a problem | ||
| 4/22/2026 | Price change | $389,000-2.5%$344/sqft |
Source: StateWide MLS RI #1406720 Report a problem | ||
| 3/19/2026 | Listed for sale | $399,000+40%$353/sqft |
Source: StateWide MLS RI #1406720 Report a problem | ||
| 10/11/2022 | Listing removed | -- |
Source: Zillow Rental Manager Report a problem | ||
| 10/4/2022 | Price change | $2,300-8%$2/sqft |
Source: Zillow Rental Manager Report a problem | ||
| 9/21/2022 | Listed for rent | $2,500+66.7%$2/sqft |
Source: Zillow Rental Manager Report a problem | ||
| 10/12/2019 | Listing removed | $1,500$1/sqft |
Source: Steele Realty Consultants LLC #1237341 Report a problem | ||
| 9/26/2019 | Price change | $1,500-6.3%$1/sqft |
Source: Steele Realty Consultants LLC #1237341 Report a problem | ||
| 9/13/2019 | Price change | $1,600-5.9%$1/sqft |
Source: Steele Realty Consultants LLC #1235159 Report a problem | ||
| 8/24/2019 | Price change | $1,700-5.6%$2/sqft |
Source: Steele Realty Consultants LLC #1232409 Report a problem | ||
| 8/15/2019 | Listed for rent | $1,800+9.1%$2/sqft |
Source: Steele Realty Consultants LLC #1232409 Report a problem | ||
| 8/3/2016 | Listing removed | $1,650+3.1%$1/sqft |
Source: SRCI Group Report a problem | ||
| 11/15/2013 | Listing removed | $1,600$1/sqft |
Source: Geo Properties Inc Report a problem | ||
| 11/5/2013 | Listed for rent | $1,600+14.3%$1/sqft |
Source: Geo Properties Inc Report a problem | ||
| 9/12/2013 | Listing removed | $1,400$1/sqft |
Source: Geo Properties Inc. Report a problem | ||
| 8/19/2013 | Listed for rent | $1,400$1/sqft |
Source: Geo Properties Inc Report a problem | ||
| 3/18/2009 | Listing removed | $284,900$252/sqft |
Source: Listhub #853778 Report a problem | ||
| 1/26/2009 | Listed for sale | $284,900+14%$252/sqft |
Source: Listhub #853778 Report a problem | ||
| 8/17/2006 | Sold | $250,000$221/sqft |
Source: Public Record Report a problem | ||
Neighborhood: Downtown
Nearby schools
GreatSchools rating
- 4/10Cunningham SchoolGrades: K-5Distance: 0.7 mi
- 2/10Samuel Slater Junior High SchoolGrades: 6-8Distance: 0.7 mi
- 2/10Shea High SchoolGrades: 9-12Distance: 0.9 mi
Similar homes for rent


There are 3 available units in this apartment building