Close your eyes and dream about living in the perfect house that has everything you can imagine. Now open your eyes. Welcome to 28 Bayshore Dr located in the desirable community of Hidden Lake Estates in beautiful Newtown, PA. This spectacular 4/5 bedroom 5.5 bath home shows like a model home. As you enter through the decorative metal and leaded glass front door you are greeted with charm and elegance. The gourmet culinary kitchen with quartz countertops and stainless steel appliances looks out to the magnificent backyard. The main floor also offers a wonderful living room, elegant dining room, study with built-ins, inviting family room with gas fireplace, plantation shutters and French door to patio with motorized awning. Powder room, back staircase and laundry complete the first floor. The 2nd level features the exquisite primary bedroom with luxurious bathroom which includes heated floor and towel rack, double headed shower and picture window (with motorized shades) to enjoy the views. Three additional bedrooms all with their own bathrooms and photo gallery complete the upper level. The lower level offers a built-in bar, den, game area, full bathroom, gym and bonus room which could be a fifth bedroom with inside access to the full bathroom. You will feel like you are in a resort when sipping drinks by the spectacular saltwater pool, having a barbeque on the terrace or relaxing watching tv in the outdoor living room with motorized screens and fire pit. Not to mention the location, location location- as part of a cul-de- sac this house is 5 minutes to schools, 5 minutes to shopping, 5 minutes to the exploding development of Newtown and all of the delicious new restaurants. Easy access to major highways, train stations and airports. Award winning Council Rock School District. The house has lots of new windows, plantation shutters and motorized shades throughout. Car charger in the garage, chandelier on lift and central vac! The owners have updated and taken meticulous care of this property so all you need to do is move right in and pinch yourself to make sure it is real.
Sold for $2,100,000
$2,100,000
28 Bayshore Dr, Newtown, PA 18940
4beds
6,836sqft
Single Family Residence
Built in 1994
1.23 Acres Lot
$2,183,500 Zestimate®
$307/sqft
$7,945 Estimated rent
Home value
$2,183,500
$2.03M - $2.36M
$7,945/mo
Zestimate® history
Owner options
List your home for rent
$7,945/mo
Rent Zestimate®
Find your next renter with Zillow Rental Manager. Plus, with online applications, you can quickly screen prospective tenants – for free.
$7,945/mo
Rent Zestimate®
Refinance and save
$10,891/mo
Est. payment
Refinancing to a lower rate could help reduce your monthly payments and save thousands over the life of the loan.
$10,891/mo
Est. payment
Explore your selling options
Work with a Zillow partner agent
Leverage their expertise and Zillow's premium Showcase listings to get your home seen by more buyers.
Get startedList with your own agent
Get your home in front of millions of buyers by listing it on Zillow.
Learn how to do itSell it yourself
Take full control of how buyers see your home on Zillow by listing For Sale by Owner (FSBO).
List your homeWhat's special
Gas fireplaceQuartz countertopsMagnificent backyardFire pitNew windowsInviting family roomMotorized screens
Zillow last checked:
Listing updated:
Listed by:
Mark Caola 267-566-1067,
Coldwell Banker Hearthside,
Co-Listing Agent: Tina P House 267-229-2959,
Coldwell Banker Hearthside
Bought with:
Daniel McCloskey, AB050673L
RE/MAX Properties - Newtown
Source: Bright MLS,MLS#: PABU2094966
Facts & features
Interior
Bedrooms & bathrooms
- Bedrooms: 4
- Bathrooms: 6
- Full bathrooms: 5
- 1/2 bathrooms: 1
- Main level bathrooms: 1
Rooms
- Room types: Living Room, Dining Room, Primary Bedroom, Bedroom 2, Bedroom 4, Kitchen, Family Room, Foyer, Breakfast Room, Study, Exercise Room, Other, Recreation Room, Bathroom 3, Bonus Room
Primary bedroom
- Level: Upper
- Area: 435 Square Feet
- Dimensions: 29 x 15
Bedroom 2
- Level: Upper
- Area: 180 Square Feet
- Dimensions: 15 x 12
Bedroom 4
- Level: Upper
- Area: 255 Square Feet
- Dimensions: 17 x 15
Bathroom 3
- Level: Upper
- Area: 224 Square Feet
- Dimensions: 16 x 14
Bonus room
- Level: Lower
- Area: 210 Square Feet
- Dimensions: 15 x 14
Breakfast room
- Level: Main
- Area: 168 Square Feet
- Dimensions: 14 x 12
Dining room
- Level: Main
- Area: 304 Square Feet
- Dimensions: 19 x 16
Exercise room
- Level: Lower
- Area: 266 Square Feet
- Dimensions: 19 x 14
Family room
- Level: Main
- Area: 450 Square Feet
- Dimensions: 25 x 18
Foyer
- Level: Main
- Area: 336 Square Feet
- Dimensions: 24 x 14
Kitchen
- Level: Main
- Area: 238 Square Feet
- Dimensions: 17 x 14
Living room
- Level: Main
- Area: 266 Square Feet
- Dimensions: 19 x 14
Other
- Features: Wet Bar
- Level: Lower
- Area: 88 Square Feet
- Dimensions: 11 x 8
Recreation room
- Level: Lower
- Area: 1482 Square Feet
- Dimensions: 39 x 38
Screened porch
- Level: Main
- Area: 168 Square Feet
- Dimensions: 14 x 12
Study
- Level: Main
- Area: 156 Square Feet
- Dimensions: 13 x 12
Heating
- Forced Air, Oil
Cooling
- Central Air, Other
Appliances
- Included: Electric Water Heater
- Laundry: Main Level
Features
- Basement: Finished
- Number of fireplaces: 1
- Fireplace features: Gas/Propane
Interior area
- Total structure area: 6,836
- Total interior livable area: 6,836 sqft
- Finished area above ground: 5,121
- Finished area below ground: 1,715
Property
Parking
- Total spaces: 6
- Parking features: Garage Faces Side, Inside Entrance, Attached, Driveway, On Street
- Attached garage spaces: 3
- Uncovered spaces: 3
Accessibility
- Accessibility features: None
Features
- Levels: Two
- Stories: 2
- Patio & porch: Enclosed, Patio, Porch, Screened, Terrace, Screened Porch
- Exterior features: Barbecue, Extensive Hardscape, Lighting, Awning(s), Flood Lights, Lawn Sprinkler, Play Area, Stone Retaining Walls, Underground Lawn Sprinkler, Water Falls
- Has private pool: Yes
- Pool features: Heated, Filtered, In Ground, Pool/Spa Combo, Salt Water, Private
- Has spa: Yes
- Spa features: Heated
- Fencing: Full,Decorative
- Has view: Yes
- View description: Garden, Scenic Vista, Trees/Woods
Lot
- Size: 1.23 Acres
- Features: Front Yard, Landscaped, Level, Open Lot, Wooded, Poolside, Premium, Rear Yard, SideYard(s)
Details
- Additional structures: Above Grade, Below Grade
- Parcel number: 29003048018
- Zoning: CM
- Special conditions: Standard
Construction
Type & style
- Home type: SingleFamily
- Architectural style: Colonial
- Property subtype: Single Family Residence
Materials
- Frame
- Foundation: Concrete Perimeter
Condition
- Excellent
- New construction: No
- Year built: 1994
Utilities & green energy
- Sewer: Public Sewer
- Water: Public
Community & HOA
Community
- Subdivision: Hidden Lake
HOA
- Has HOA: No
Location
- Region: Newtown
- Municipality: NEWTOWN TWP
Financial & listing details
- Price per square foot: $307/sqft
- Tax assessed value: $88,560
- Annual tax amount: $16,059
- Date on market: 5/8/2025
- Listing agreement: Exclusive Right To Sell
- Inclusions: Washer, Dryer, Refrigerator, Custom Kitchen Table And Side Board (that Match The Kitchen Countertops), Custom Cabinet In Family Room (that Matches The Butler's Pantry)
- Ownership: Fee Simple
Price history
| Date | Event | Price |
|---|---|---|
| 7/29/2025 | Sold | $2,100,000+5.3%$307/sqft |
Source:  Bright MLS #PABU2094966 Report a problem Bright MLS #PABU2094966 Report a problem | ||
| 6/30/2025 | Pending sale | $1,995,000$292/sqft |
Source: Bright MLS #PABU2094966 Report a problem | ||
| 5/10/2025 | Contingent | $1,995,000$292/sqft |
Source: Bright MLS #PABU2094966 Report a problem | ||
| 5/8/2025 | Listed for sale | $1,995,000$292/sqft |
Source: Bright MLS #PABU2094966 Report a problem | ||
Public tax history
| Year | Property taxes | Tax assessment |
|---|---|---|
| 2025 | $16,059 | $88,560 |
| 2024 | $16,059 +5.9% | $88,560 -0.7% |
| 2023 | $15,160 +2% | $89,160 |
| 2022 | $14,867 +1.6% | $89,160 |
| 2021 | $14,636 -7.9% | $89,160 -12.3% |
| 2020 | $15,894 +4.4% | $101,720 |
| 2018 | $15,223 +4.3% | $101,720 |
| 2017 | $14,594 | $101,720 |
| 2016 | $14,594 | $101,720 |
| 2015 | -- | $101,720 |
| 2014 | -- | $101,720 |
| 2013 | -- | $101,720 |
| 2012 | -- | $101,720 |
| 2011 | -- | $101,720 |
| 2010 | -- | $101,720 |
| 2009 | -- | $101,720 -13% |
| 2008 | -- | $116,960 |
| 2007 | -- | $116,960 |
| 2006 | -- | $116,960 |
| 2005 | -- | $116,960 +300% |
| 2004 | -- | $29,240 |
| 2003 | -- | $29,240 |
| 2002 | -- | $29,240 |
| 2000 | -- | $29,240 |
Find assessor info on the county website
Neighborhood: 18940
Nearby homes
- $1,862,4006 bd5 ba6.1k sqft26 Bayshore Dr, Newtown, PA 18940Off Market
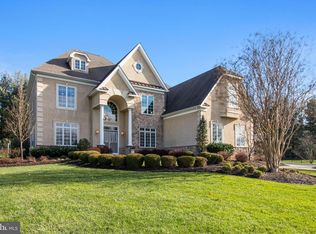
- $1,408,9004 bd4 ba4k sqft30 Bayshore Dr, Newtown, PA 18940Off Market
- $475,0002 bd1 ba1.4k sqftLinton Hill Rd, Newtown, PA 18940Sold
- $724,8181 bd1 ba650 sqft537 Linton Hill Rd, Newtown, PA 18940Off Market
- $653,6004 bd2 ba2k sqft519 Linton Hill Rd, Newtown, PA 18940Off Market
- $470,1002 bd1 ba1.3k sqft519 Linton Hill Rd APT B, Newtown, PA 18940Off Market
- $1,668,5005 bd8 ba5.5k sqft23 Bayshore Dr, Newtown, PA 18940Off Market
- $1,661,4005 bd6 ba5.9k sqft32 Bayshore Dr, Newtown, PA 18940Off Market
Nearby schools
GreatSchools rating
- 8/10Newtown El SchoolGrades: K-6Distance: 1.2 mi
- 9/10Newtown Middle SchoolGrades: 7-8Distance: 2 mi
- 10/10Council Rock High School NorthGrades: 9-12Distance: 1.5 mi
Schools provided by the listing agent
- Elementary: Newtown El
- Middle: Newtown
- High: Council Rock High School North
- District: Council Rock
Source: Bright MLS. This data may not be complete. We recommend contacting the local school district to confirm school assignments for this home.
Get a cash offer in 3 minutes
Find out how much your home could sell for in as little as 3 minutes with a no-obligation cash offer.
Estimated market value
$2,183,500
Get a cash offer in 3 minutes
Find out how much your home could sell for in as little as 3 minutes with a no-obligation cash offer.
Estimated market value
$2,183,500
- Pennsylvania
- Bucks County
- Newtown
- 18940
- 28 Bayshore Dr
Nearby cities
Nearby neighborhoods
Nearby zip codes
Other Newtown Topics
