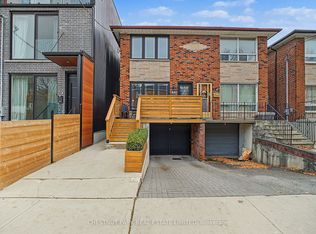
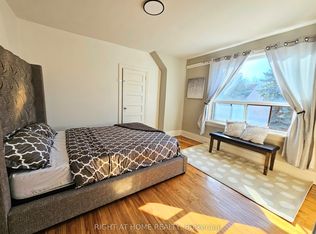
Experience Beaconsfield Village living in a beautifully restored and reimagined Victorian home. This exceptional second-floor apartment combines period character with a thoroughly modern renovation. The beautifully appointed gourmet kitchen features full-height custom cabinetry and solid-surface countertops, while the open-concept living and dining area extends to a rear balcony. Three bright bedrooms are complemented by a generously sized bathroom with a dedicated laundry area. A ducted heat pump provides both heating and cooling, controlled by its own thermostat. A video intercom at the front entrance provides added security and convenience. The rear balcony offers a second exit from the apartment and leads directly to a dedicated laneway parking space-a rare downtown convenience. Throughout, the level of finish is exceptional, with engineered hardwood flooring, custom millwork and carefully selected fixtures and finishes. Ideally situated on a quiet side street lined with beautiful homes, yet just moments from everything downtown has to offer. A beautifully renovated home with outdoor space and private parking, this is a rare Beaconsfield Village offering!
IDX information is provided exclusively for consumers' personal, non-commercial use, that it may not be used for any purpose other than to identify prospective properties consumers may be interested in purchasing, and that data is deemed reliable but is not guaranteed accurate by the MLS .
House for rent
Singlefamily
Available now
Air conditioner, central air
In-suite laundry laundry
1 Parking space parking
Electric, heat pump
What's special
Beautifully appointed gourmet kitchenFull-height custom cabinetrySolid-surface countertopsRear balconyThree bright bedroomsGenerously sized bathroomDedicated laundry area
- 14 days |
- -- |
- -- |
Zillow last checked:
Listing updated:
Travel times

Let’s turn your rent into credit progress
Build credit history with every on-time payment and get credit for the payment you’re already making.
Facts & features
Interior
Bedrooms & bathrooms
- Bedrooms: 3
- Bathrooms: 1
- Full bathrooms: 1
Heating
- Electric, Heat Pump
Cooling
- Air Conditioner, Central Air
Appliances
- Laundry: In-Suite Laundry
Features
- Primary Bedroom - Main Floor, Separate Heating Controls, Separate Hydro Meter
- Flooring: Carpet Free
Property
Parking
- Total spaces: 1
- Details: Contact manager
Features
- Stories: 3
- Exterior features: Arts Centre, Controlled Access, Garden, Primary Bedroom - Main Floor, Rec./Commun.centre, School, Separate Heating Controls, Separate Hydro Meter
- Pool features: Contact manager
- Has view: Yes
- View description: City View, Downtown, Garden, Panoramic, Skyline, Trees/Woods
Lot
- Features: Garden, Near Public Transit, Rectangular Lot
Construction
Type & style
- Home type: SingleFamily
- Property subtype: SingleFamily
Materials
- Roof: Shake Shingle
Utilities & green energy
- Utilities for property: Water
Community & HOA
Community
- Features: Park
Location
- Region: Toronto
Financial & listing details
- Lease term: Contact For Details
Nearby apartments for rent



Neighborhood: Little Portugal
Nearby schools
GreatSchools rating
No schools nearby
We couldn't find any schools near this home.