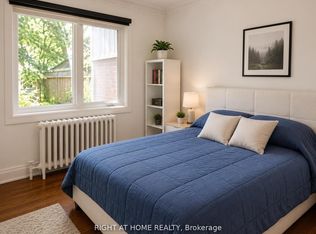
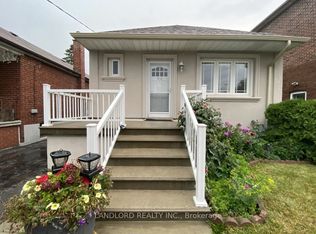
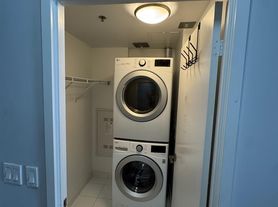
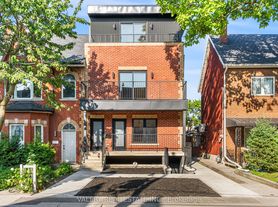
Experience refined urban living in the heart of Beaconsfield Village in this beautifully restored and thoughtfully reimagined Victorian residence. Situated on the third floor, this exceptional suite lives much larger than its footprint, offering an intelligent layout and premium finishes throughout. The home is anchored by a gourmet eat-in kitchen featuring full height custom cabinetry, seamlessly flowing into an open-concept living and dining area. From here, step out onto a spectacular private rooftop terrace (listed as "Other" in the Room Information), providing the perfect setting for three-season outdoor entertaining and relaxation. Two bright, generously sized bedrooms are positioned at the front of the home, each offering ample closet space. A beautifully appointed bathroom with a spacious freestanding shower, along with a separate laundry nook, completes the interior. Designed foryear-round comfort, the suite is equipped with a dedicated ducted heat pump system for efficient heating and cooling, controlled by its own thermostat. A video intercom at the front entrance provides added security and convenience. The rooftop terrace also offers direct access to a dedicated laneway parking space. Exceptional craftsmanship is evident throughout,with engineered hardwood flooring, custom millwork, solid-surface countertops, and premium finishes at every turn. The property underwent a comprehensive renovation completed in August 2025. Situated on a quiet, tree-lined street surrounded by beautiful Victorian homes, this residence offers easy access to the best of downtown living while enjoying the charm and tranquility of one of the city's most desirable neighbourhoods. Opportunities to lease a home of this calibre are exceptionally rare.
House for rent
C$2,950/moFees may apply
28 Beaconsfield Ave #3, Toronto, ON M6J 3H9
2beds
Price may not include required fees and charges. Learn more|
Singlefamily
Available now
Air conditioner, central air
In-suite laundry laundry
1 Parking space parking
Central, electric, heat pump
What's special
Gourmet eat-in kitchenFull height custom cabinetrySpectacular private rooftop terraceAmple closet spaceSeparate laundry nookEngineered hardwood flooringCustom millwork
- --
- on Zillow |
- --
- views |
- --
- saves |
Zillow last checked:
Listing updated:
Travel times

Let’s turn your rent into credit progress
Build credit history with every on-time payment and get credit for the payment you’re already making.
Facts & features
Interior
Bedrooms & bathrooms
- Bedrooms: 2
- Bathrooms: 1
- Full bathrooms: 1
Heating
- Central, Electric, Heat Pump
Cooling
- Air Conditioner, Central Air
Appliances
- Laundry: In-Suite Laundry
Features
- Primary Bedroom - Main Floor, Separate Heating Controls, Separate Hydro Meter
- Flooring: Carpet Free
Property
Parking
- Total spaces: 1
- Details: Contact manager
Features
- Stories: 3
- Exterior features: Garden
- Pool features: Contact manager
- Has view: Yes
- View description: City View, Downtown, Garden, Panoramic, Skyline, Trees/Woods
Lot
- Features: Garden
Construction
Type & style
- Home type: SingleFamily
- Property subtype: SingleFamily
Materials
- Roof: Shake Shingle
Utilities & green energy
- Utilities for property: Water
Community & HOA
Community
- Features: Park
HOA
- Amenities included: Laundry, Park
Location
- Region: Toronto
Financial & listing details
- Lease term: Contact For Details
Nearby apartments for rent

Price history
Price history is unavailable.
Neighborhood: Little Portugal
Nearby schools
GreatSchools rating
No schools nearby
We couldn't find any schools near this home.