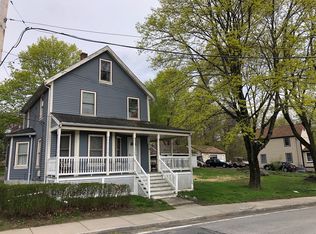
Welcome to 28 Bedford Road. This well maintained home offers the perfect blend of comfort and convenience, highlighted by an impressive, heated, two-car detached garage with plenty of possibilities, room for vehicles, storage or a gym (Seller used as a workshop). This well maintained move-in ready Colonial style home offers 7 rooms, 3 bedrooms and one and a half baths. The first level offers a large kitchen with center island, granite counters and tiled backsplash, dining area, living room, bonus/playroom and a half bath with convenient first floor laundry. The second level offers three bedrooms and a full bath. Additional features include gleaming hardwood floors throughout and an enclosed porch perfect for morning coffee, relaxing, or entertaining. Ideally situated with easy access to major highways. This home is truly a must see!
Pending
Price cut: $30K (9/23)
$649,900
28 Bedford Rd, Woburn, MA 01801
3beds
1,272sqft
Single Family Residence
Built in 1860
10,019 Square Feet Lot
$646,200 Zestimate®
$511/sqft
$-- HOA
What's special
Heated two-car detached garageDining areaThree bedroomsGleaming hardwood floors throughoutTiled backsplashGranite counters
- 23 days
- 907
- 52
Zillow last checked:
Listing updated:
Listed by:
Pamela Dimis 781-405-3079,
PD Properties 781-405-3079
Source: MLS PIN,MLS#: 73574761
Facts & features
Interior
Bedrooms & bathrooms
- Bedrooms: 3
- Bathrooms: 2
- Full bathrooms: 1
- 1/2 bathrooms: 1
Primary bedroom
- Features: Flooring - Hardwood, Lighting - Sconce
- Level: Second
Bedroom 2
- Features: Beamed Ceilings, Vaulted Ceiling(s), Flooring - Hardwood, Lighting - Sconce
- Level: Second
Bedroom 3
- Features: Flooring - Hardwood
- Level: Second
Bathroom 1
- Features: Bathroom - Half, Flooring - Stone/Ceramic Tile
- Level: First
Bathroom 2
- Features: Bathroom - With Tub & Shower, Flooring - Stone/Ceramic Tile
- Level: Second
Kitchen
- Features: Flooring - Hardwood, Kitchen Island
- Level: First
Living room
- Features: Flooring - Hardwood
- Level: First
Heating
- Forced Air, Natural Gas
Cooling
- None
Appliances
- Included: Electric Water Heater, Range, Dishwasher, Disposal, Washer, Dryer
- Laundry: First Floor
Features
- Window Seat, Play Room
- Flooring: Tile, Hardwood, Flooring - Hardwood
- Windows: Bay/Bow/Box
- Basement: Full,Unfinished
- Has fireplace: No
Interior area
- Total structure area: 1,272
- Total interior livable area: 1,272 sqft
- Finished area above ground: 1,272
Property
Parking
- Total spaces: 8
- Parking features: Detached, Heated Garage, Storage, Workshop in Garage, Garage Faces Side, Paved Drive, Off Street
- Garage spaces: 2
- Uncovered spaces: 6
Features
- Patio & porch: Porch - Enclosed
- Exterior features: Porch - Enclosed
Lot
- Size: 10,019 Square Feet
Details
- Parcel number: 908088
- Zoning: Res
Construction
Type & style
- Home type: SingleFamily
- Architectural style: Colonial
- Property subtype: Single Family Residence
Materials
- Frame
- Foundation: Stone
- Roof: Shingle
Condition
- Year built: 1860
Utilities & green energy
- Electric: Circuit Breakers
- Sewer: Public Sewer
- Water: Public
- Utilities for property: for Electric Range
Community & HOA
Community
- Features: Shopping, Medical Facility, Highway Access, Public School
HOA
- Has HOA: No
Location
- Region: Woburn
Financial & listing details
- Price per square foot: $511/sqft
- Tax assessed value: $625,500
- Annual tax amount: $5,723
- Date on market: 9/14/2026
- Exclusions: Backyard Shed
Estimated market value
$646,200
$614,000 - $679,000
$3,670/mo
Price history
| Date | Event | Price |
|---|---|---|
| 10/2/2026 | Pending sale | $649,900$511/sqft |
Source: MLS PIN #73574761 Report a problem | ||
| 10/1/2026 | Contingent | $649,900$511/sqft |
Source: MLS PIN #73574761 Report a problem | ||
| 9/23/2026 | Price change | $649,900-4.4%$511/sqft |
Source: MLS PIN #73574761 Report a problem | ||
| 9/10/2026 | Listed for sale | $679,900+76.6%$535/sqft |
Source: MLS PIN #73574761 Report a problem | ||
| 6/28/2016 | Sold | $385,000+1.3%$303/sqft |
Source: Public Record Report a problem | ||
| 5/20/2016 | Pending sale | $379,900$299/sqft |
Source: CENTURY 21 Commonwealth #72003519 Report a problem | ||
| 5/11/2016 | Listed for sale | $379,900$299/sqft |
Source: Century 21 Commonwealth #72003519 Report a problem | ||
Public tax history
| Year | Property taxes | Tax assessment |
|---|---|---|
| 2025 | $5,109 +12.3% | $598,200 +6% |
| 2024 | $4,551 -0.4% | $564,600 +7.5% |
| 2023 | $4,571 +4.3% | $525,400 +12% |
| 2022 | $4,381 +8.3% | $469,100 +8.2% |
| 2021 | $4,044 +0.4% | $433,400 +0.3% |
| 2020 | $4,028 +2.7% | $432,200 +4.7% |
| 2019 | $3,922 +6% | $412,800 +10.3% |
| 2018 | $3,701 +9.9% | $374,200 +10.5% |
| 2017 | $3,367 +4.9% | $338,700 +6.1% |
| 2016 | $3,209 +4.2% | $319,300 +5.4% |
| 2015 | $3,080 +1.9% | $302,900 +4.6% |
| 2014 | $3,024 +0.4% | $289,700 |
| 2013 | $3,013 | $289,700 |
| 2012 | $3,013 +1% | $289,700 |
| 2011 | $2,984 -0.2% | $289,700 |
| 2010 | $2,990 +3.7% | $289,700 -2.7% |
| 2009 | $2,884 -2.6% | $297,600 -7.7% |
| 2008 | $2,960 -0.4% | $322,400 -1.6% |
| 2007 | $2,973 +7.2% | $327,800 +2.9% |
| 2006 | $2,773 +1.9% | $318,700 +7.3% |
| 2005 | $2,720 +9.9% | $296,900 +6.6% |
| 2004 | $2,474 +18.5% | $278,600 +12.5% |
| 2003 | $2,087 +5% | $247,600 +12.3% |
| 2002 | $1,988 +20.5% | $220,400 +51% |
| 2000 | $1,650 +6% | $146,000 +4.3% |
| 1999 | $1,557 | $140,000 |
Find assessor info on the county website
Monthly payment
Est. payment
Payment breakdown
Explore the cost of this home by adjusting the details. Changes won't be saved.Climate risks
Neighborhood: 01801
Similar homes
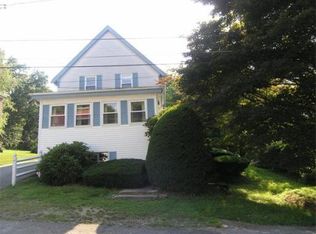
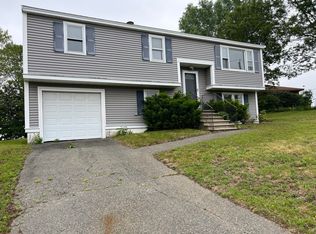
- $735,0003 bd2 ba1k sqft11 Skyview Ln, Woburn, MA 01801For Sale
 MLS ID #73554299, Marissa Whitten, J. Mulkerin Realty. MLS PIN
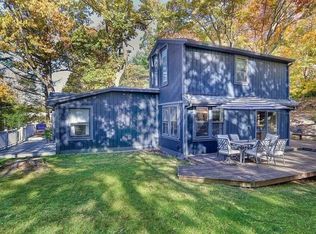
 - $668,0003 bd1 ba1.2k sqft7 West St, Melrose, MA 02176For Sale
 MLS ID #73586399, Sophia Cross, Centre Realty Group. MLS PIN
 - $624,9743 bd1 ba1.1k sqft266 Lowell St, Wilmington, MA 01887For Sale
 MLS ID #73584045, Mission Impossible Team, United Brokers. MLS PIN
 - $629,9003 bd2 ba1.8k sqft5 Martin Dr, Billerica, MA 01821For Sale
 MLS ID #73585676, Kane Group, Keller Williams Gateway Realty. MLS PIN
