Skip main navigation
Sold for $1,840,000
  • $1,840,000

    28 Bee Tree Drive, Okatie, SC 29909

    4beds
    3,417sqft
    Single Family Residence
    Built in 2002
    1.97 Acres Lot
    $2,105,000 Zestimate®
    $538/sqft
    $5,195 Estimated rent

    Home value

    $2,105,000

    $1.75M - $2.57M

    $5,195/mo

    Zestimate® history
    Loading
    Loading...

    Owner options

    List your home for rent

    $5,195/mo

    Rent Zestimate®

    Find your next renter with Zillow Rental Manager. Plus, with online applications, you can quickly screen prospective tenants – for free.

    Learn more

    $5,195/mo

    Rent Zestimate®

    Refinance and save

    $11,634/mo

    Est. payment

    Refinancing to a lower rate could help reduce your monthly payments and save thousands over the life of the loan.

    See today's rates

    $11,634/mo

    Est. payment

    Explore your selling options

    Work with a Zillow partner agent

    Leverage their expertise and Zillow's premium Showcase listings to get your home seen by more buyers.

    Get started

    List with your own agent

    Get your home in front of millions of buyers by listing it on Zillow.

    Learn how to do it

    Sell it yourself

    Take full control of how buyers see your home on Zillow by listing For Sale by Owner (FSBO).

    List your home

    What's special

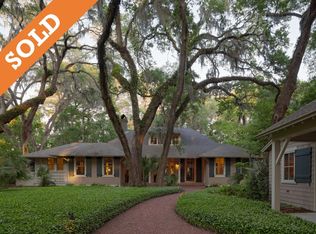
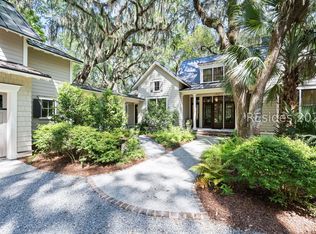
    Infused with Southern charm & seamlessly integrated with nature, this 4BR, 4BA (plus 2 half BAs) masterpiece by Historical Concepts radiates timeless beauty and elegance. The expansive two-story great room flows into the dining area & chef’s kitchen, opening to a vast screened porch perfect for outdoor gatherings. Bright rooms with high ceilings & wide-plank pine floors create an inviting layout. The master suite features a wall of windows, a den, spa-like bathroom & separate closets. His & her offices, plus three ensuite guest suites, offer secluded comfort. Nestled in Spring Island with quick access to the Art Barn, Waterfall Farm, Pro Shop

    Zillow last checked:

    Listing updated:

    Listed by:

    Lowcountry Specialists 843-368-3040,

    Charter One Realty

    Bought with:

    Lowcountry Specialists

    Charter One Realty

    Source: REsides, Inc.,MLS#: 445328MLS Logo

    Facts & features

    Interior

    Bedrooms & bathrooms
    • Bedrooms: 4
    • Bathrooms: 6
    • Full bathrooms: 4
    • 1/2 bathrooms: 2
    Primary bedroom
    • Level: First
    Heating
    • Central, Heat Pump, Zoned
    Cooling
    • Central Air, Heat Pump
    Appliances
    • Included: Convection Oven, Double Oven, Dryer, Dishwasher, Disposal, Gas Range, Microwave, Refrigerator, Self Cleaning Oven, Warming Drawer, Washer
    Features
    • Attic, Bookcases, Built-in Features, Ceiling Fan(s), Cathedral Ceiling(s), Fireplace, High Ceilings, Jetted Tub, Main Level Primary, Multiple Closets, Pull Down Attic Stairs, Smooth Ceilings, Separate Shower, Smart Thermostat, Vaulted Ceiling(s), Wired for Data, Window Treatments, Eat-in Kitchen, Pantry, Workshop
    • Flooring: Tile, Wood
    • Windows: Insulated Windows, Window Treatments
    • Fireplace features: Outside
    Interior area
    • Total interior livable area: 3,417 sqft

    Property

    Parking
    • Total spaces: 2
    • Parking features: Detached Carport, Driveway, Garage, Two Car Garage
    • Garage spaces: 2
    Features
    • Stories: 1
    • Patio & porch: Rear Porch, Front Porch, Patio, Porch, Screened
    • Exterior features: Enclosed Porch, Porch, Propane Tank - Leased, Storage
    • Pool features: Community
    • Has view: Yes
    • View description: Lake
    • Has water view: Yes
    • Water view: Lake
    Lot
    • Size: 1.97 Acres
    • Features: 1-3 Acres
    Details
    • Parcel number: R60001600001450000
    • Special conditions: None
    • Other equipment: Dehumidifier

    Construction

    Type & style
    • Home type: SingleFamily
    • Architectural style: One Story
    • Property subtype: Single Family Residence
    Materials
    • Wood Siding
    • Roof: Asphalt,Copper
    Condition
    • Year built: 2002

    Utilities & green energy

    • Water: Public

    Community & HOA

    Community
    • Security: Security System, Fire Alarm, Smoke Detector(s)
    • Subdivision: Bee Tree Road
    HOA
    • Amenities included: Boat Ramp, Clubhouse, Dock, Dog Park, Fitness Center, Fire Pit, Pickleball, Pool, RV/Boat Storage, Restaurant, Tennis Court(s), Trail(s)
    Location
    • Region: Okatie

    Financial & listing details

    • Price per square foot: $538/sqft
    • Date on market: 8/16/2024
    • Listing terms: Cash,Conventional

    Price history

    DateEventPrice
    10/31/2024Sold$1,840,000-4.4%$538/sqft
    Source: REsides, Inc. #445328 Report a problem
    10/4/2024Pending sale$1,925,000$563/sqft
    Source: REsides, Inc. #445328 Report a problem
    9/5/2024Contingent$1,925,000$563/sqft
    Source: Lowcountry Regional MLS #185710 Report a problem
    8/16/2024Listed for sale$1,925,000$563/sqft
    Source: REsides, Inc. #445328 Report a problem

    Public tax history

    Tax history is unavailable.

    Neighborhood: 29909

    Nearby schools

    GreatSchools rating
    Get a cash offer in 3 minutes
    Find out how much your home could sell for in as little as 3 minutes with a no-obligation cash offer.
    Estimated market value
    $2,105,000
    Get a cash offer in 3 minutes
    Find out how much your home could sell for in as little as 3 minutes with a no-obligation cash offer.
    Estimated market value
    $2,105,000