Skip main navigation
Sold for $273,500
  • $273,500

    28 Beech Ave, Aldan, PA 19018

    3beds
    1,452sqft
    Single Family Residence
    Built in 1920
    3,049.2 Square Feet Lot
    $307,200 Zestimate®
    $188/sqft
    $2,221 Estimated rent

    Home value

    $307,200

    $292,000 - $323,000

    $2,221/mo

    Zestimate® history
    Loading
    Loading...

    Owner options

    List your home for rent

    $2,221/mo

    Rent Zestimate®

    Find your next renter with Zillow Rental Manager. Plus, with online applications, you can quickly screen prospective tenants – for free.

    Learn more

    $2,221/mo

    Rent Zestimate®

    Refinance and save

    $1,857/mo

    Est. payment

    Refinancing to a lower rate could help reduce your monthly payments and save thousands over the life of the loan.

    See today's rates

    $1,857/mo

    Est. payment

    Explore your selling options

    Work with a Zillow partner agent

    Leverage their expertise and Zillow's premium Showcase listings to get your home seen by more buyers.

    Get started

    List with your own agent

    Get your home in front of millions of buyers by listing it on Zillow.

    Learn how to do it

    Sell it yourself

    Take full control of how buyers see your home on Zillow by listing For Sale by Owner (FSBO).

    List your home

    What's special

    Spacious dining roomHardwood floorsJacuzzi tub
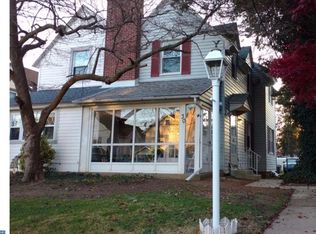
    Welcome to 28 Beech Ave, a charming and well maintained home that offers a delightful living experience in a fantastic location. Step onto the front porch and immediately feel the inviting atmosphere of this lovely residence. Lovely manicured landscaping leads to the enclosed front porch. Enter the enormous open concept family/dining room space and be greeted by hardwood floors. Walk into the living room with fireplace great for family gatherings. The spacious dining room is perfect for dinner parties where every dish was cooked in the nicely sized kitchen. The kitchen leads to the back yard oasis waiting to relax and free your mind from your long work day. Don't miss the bonus recreation room in the basement with a jacuzzi tub for added relaxation. All this along with three generously sized bedrooms on the 2nd floor. Last but certainly not least, enjoy off street parking in your oversized 1 car garage with a loft above the garage. This home has wonderful character that will captivate you from the moment you arrive.

    Zillow last checked:

    Listing updated:

    Listed by:

    Lisa Magobet 302-897-9273,

    EXP Realty, LLC

    Bought with:

    Anthony Krupincza, RS348126

    CG Realty, LLC

    Source: Bright MLS,MLS#: PADE2051542MLS Logo

    Facts & features

    Interior

    Bedrooms & bathrooms
    • Bedrooms: 3
    • Bathrooms: 2
    • Full bathrooms: 2
    Basement
    • Area: 200
    Heating
    • Hot Water, Natural Gas
    Cooling
    • ENERGY STAR Qualified Equipment
    Appliances
    • Included: Dishwasher, Dryer, Oven/Range - Gas, Refrigerator, Washer, Gas Water Heater
    • Laundry: In Basement, Laundry Room
    Features
    • Ceiling Fan(s)
    • Flooring: Wood, Tile/Brick
    • Windows: Energy Efficient
    • Basement: Full
    • Number of fireplaces: 1
    • Fireplace features: Brick
    Interior area
    • Total structure area: 1,452
    • Total interior livable area: 1,452 sqft
    • Finished area above ground: 1,252
    • Finished area below ground: 200

    Property

    Parking
    • Total spaces: 1
    • Parking features: Garage Faces Rear, On Street, Detached, Other
    • Garage spaces: 1
    • Has uncovered spaces: Yes
    Accessibility
    • Accessibility features: None
    Features
    • Levels: Two
    • Stories: 2
    • Patio & porch: Patio
    • Exterior features: Lighting
    • Pool features: None
    Lot
    • Size: 3,049 sqft
    • Dimensions: 25.00 x 125.00
    Details
    • Additional structures: Above Grade, Below Grade
    • Parcel number: 01000010100
    • Zoning: RES
    • Special conditions: Standard

    Construction

    Type & style
    • Home type: SingleFamily
    • Architectural style: Straight Thru
    • Property subtype: Single Family Residence
    • Attached to another structure: Yes
    Materials
    • Vinyl Siding, Aluminum Siding
    • Foundation: Stone
    • Roof: Pitched
    Condition
    • New construction: No
    • Year built: 1920

    Utilities & green energy

    • Electric: 100 Amp Service
    • Sewer: Public Sewer
    • Water: Public
    • Utilities for property: Cable Connected

    Community & neighborhood

    Security
    • Security features: 24 Hour Security
    Location
    • Region: Aldan
    • Subdivision: Aldan
    • Municipality: ALDAN BORO

    Other

    Other facts
    • Listing agreement: Exclusive Right To Sell
    • Listing terms: Cash,Conventional,FHA,FHA 203(b),FHVA,VA Loan
    • Ownership: Fee Simple

    Price history

    DateEventPrice
    11/3/2023Sold$273,500+3.2%$188/sqft
    Source: Bright MLS #PADE2051542 Report a problem
    10/23/2023Pending sale$265,000$183/sqft
    Source: Bright MLS #PADE2051542 Report a problem
    8/31/2023Contingent$265,000$183/sqft
    Source: Bright MLS #PADE2051542 Report a problem
    8/30/2023Pending sale$265,000$183/sqft
    Source: Bright MLS #PADE2051542 Report a problem
    8/21/2023Price change$265,000-3.6%$183/sqft
    Source: Bright MLS #PADE2051542 Report a problem
    8/4/2023Listed for sale$275,000+102.2%$189/sqft
    Source: Bright MLS #PADE2051542 Report a problem
    12/4/2014Sold$136,000$94/sqft
    Source: Public Record Report a problem
    10/2/2014Price change$136,000-1.4%$94/sqft
    Source: CENTURY 21 Advantage Gold #6449395 Report a problem
    9/3/2014Price change$138,000-0.7%$95/sqft
    Source: CENTURY 21 ADVANTAGE GOLD #6449395 Report a problem
    7/8/2014Price change$139,000-0.7%$96/sqft
    Source: Keller Williams Main Line Realty #6325688 Report a problem
    5/20/2014Price change$140,000-0.7%$96/sqft
    Source: Keller Williams Main Line Realty #6325688 Report a problem
    3/27/2014Price change$141,000-2.8%$97/sqft
    Source: Keller Williams Main Line Realty #6325688 Report a problem
    1/14/2014Listed for sale$145,000+62%$100/sqft
    Source: Keller Williams Main Line Realty #6325688 Report a problem
    9/21/2000Sold$89,500+57%$62/sqft
    Source: Public Record Report a problem
    6/22/2000Sold$57,000-35.7%$39/sqft
    Source: Public Record Report a problem
    4/3/1996Sold$88,700$61/sqft
    Source: Public Record Report a problem

    Public tax history

    YearProperty taxesTax assessment
    2025$4,497 +2.6%$112,170
    2024$4,383 +5.2%$112,170
    2023$4,168 +2.1%$112,170
    2022$4,082 $112,170
    2021$4,082 +777.2%$112,170 +31.6%
    2020$465 -8.4%$85,210
    2019$508 -89.9%$85,210
    2018$5,006 +970.4%$85,210
    2017$468 $85,210
    2016$468 $85,210
    2015$468 $85,210
    2014$468 +2.8%$85,210
    2013$455 +2.8%$85,210
    2012$443 +0.3%$85,210
    2011$441 +2%$85,210
    2010$433 +7.5%$85,210
    2009$402 $85,210
    2008$402 +8.3%$85,210
    2007$372 $85,210
    2006$372 -2%$85,210
    2005$379 $85,210
    2004$379 +8.5%$85,210
    2003$349 +7.9%$85,210
    2002$324 $85,210
    2000$324 $85,210

    Find assessor info on the county website

    Neighborhood: 19018

    Nearby schools

    GreatSchools rating
    Schools provided by the listing agent
    • High: Penn Wood
    • District: William Penn

    Source: Bright MLS. This data may not be complete. We recommend contacting the local school district to confirm school assignments for this home.

    Get a cash offer in 3 minutes
    Find out how much your home could sell for in as little as 3 minutes with a no-obligation cash offer.
    Estimated market value
    $307,200
    Get a cash offer in 3 minutes
    Find out how much your home could sell for in as little as 3 minutes with a no-obligation cash offer.
    Estimated market value
    $307,200