Lovingly maintained 4 bedroom, 2 1/2 bath Briarwood Contemporary in sought after community of Beech Hill. Situated on a beautiful lot backing to woods and with beautiful views, this beautiful home boasts of new roof (2015), new gutters and sidings (2013), updated expansive kitchen with new cabinets, new flooring, and new granite countertops (2018), new solid hardwood flooring on main and upper level (2022), upgraded master-bath and hallway bath (2022), LED lights in all rooms (2022), new basement walkout door (2022), new driveway (2024), new garage door (2024), newly painted deck (2024) and upgraded outlets (2024). The property has a 2-car garage and a walk-out basement. The kitchen features center island and breakfast area with bay window that opens to family room with vaulted ceiling and 2 skylights. The brick fireplace will make the house inviting during cold winter nights. Entertain your friends and relatives in the two-tiered deck overlooking the scenic backyard. In fact, all first-floor rooms offer outstanding views of the rear yard. Other features of the property include hardwood floors on main level and upper level. All the rooms are roomy and spacious. The master bedroom has a dressing area and full bath. The walk-out basement awaits countless possibilities. Open Sunday, May 4th 1:15 - 3:30pm.
Sold for $600,000
$600,000
28 Beech Hill Dr, Newark, DE 19711
4beds
2,800sqft
Single Family Residence
Built in 1987
0.62 Acres Lot
$613,000 Zestimate®
$214/sqft
$3,492 Estimated rent
Home value
$613,000
$558,000 - $674,000
$3,492/mo
Zestimate® history
Owner options
List your home for rent
$3,492/mo
Rent Zestimate®
Find your next renter with Zillow Rental Manager. Plus, with online applications, you can quickly screen prospective tenants – for free.
$3,492/mo
Rent Zestimate®
Refinance and save
$3,027/mo
Est. payment
Refinancing to a lower rate could help reduce your monthly payments and save thousands over the life of the loan.
$3,027/mo
Est. payment
Explore your selling options
Work with a Zillow partner agent
Leverage their expertise and Zillow's premium Showcase listings to get your home seen by more buyers.
Get startedList with your own agent
Get your home in front of millions of buyers by listing it on Zillow.
Learn how to do itSell it yourself
Take full control of how buyers see your home on Zillow by listing For Sale by Owner (FSBO).
List your homeWhat's special
Center islandNew flooringNew roofNew drivewayScenic backyardBrick fireplaceWalk-out basement
Zillow last checked:
Listing updated:
Listed by:
Ping Xu 302-743-3604,
RE/MAX Edge
Bought with:
Michele Colavecchi Lawless, RS-331480
RE/MAX Associates-Wilmington
Source: Bright MLS,MLS#: DENC2078918
Facts & features
Interior
Bedrooms & bathrooms
- Bedrooms: 4
- Bathrooms: 3
- Full bathrooms: 2
- 1/2 bathrooms: 1
- Main level bathrooms: 1
Rooms
- Room types: Living Room, Dining Room, Primary Bedroom, Bedroom 2, Bedroom 3, Kitchen, Family Room, Bedroom 1, Attic
Primary bedroom
- Level: Upper
- Area: 221 Square Feet
- Dimensions: 17 X 13
Primary bedroom
- Features: Walk-In Closet(s)
- Level: Unspecified
Bedroom 1
- Level: Upper
- Area: 198 Square Feet
- Dimensions: 18 X 11
Bedroom 2
- Level: Upper
- Area: 156 Square Feet
- Dimensions: 13 X 12
Bedroom 3
- Level: Upper
- Area: 130 Square Feet
- Dimensions: 13 X 10
Other
- Features: Attic - Access Panel
- Level: Unspecified
Dining room
- Level: Main
- Area: 208 Square Feet
- Dimensions: 16 X 13
Family room
- Level: Main
- Area: 266 Square Feet
- Dimensions: 19 X 14
Kitchen
- Features: Kitchen - Electric Cooking, Kitchen Island
- Level: Main
- Area: 320 Square Feet
- Dimensions: 20 X 16
Living room
- Level: Main
- Area: 312 Square Feet
- Dimensions: 24 X 13
Heating
- Heat Pump, Electric
Cooling
- Central Air, Electric
Appliances
- Included: Disposal, Electric Water Heater
- Laundry: Main Level
Features
- Primary Bath(s), Kitchen Island, Ceiling Fan(s), Eat-in Kitchen
- Flooring: Wood, Carpet, Vinyl
- Windows: Skylight(s)
- Basement: Full,Unfinished
- Number of fireplaces: 1
- Fireplace features: Brick
Interior area
- Total structure area: 2,800
- Total interior livable area: 2,800 sqft
- Finished area above ground: 2,800
Property
Parking
- Total spaces: 2
- Parking features: Garage Faces Front, Garage Faces Side, Attached
- Attached garage spaces: 2
Accessibility
- Accessibility features: None
Features
- Levels: Two
- Stories: 2
- Patio & porch: Deck
- Pool features: None
Lot
- Size: 0.62 Acres
- Dimensions: 148 x 236
- Features: Sloped
Details
- Additional structures: Above Grade
- Parcel number: 08023.40078
- Zoning: NC15
- Zoning description: Single family
- Special conditions: Standard
Construction
Type & style
- Home type: SingleFamily
- Architectural style: Contemporary
- Property subtype: Single Family Residence
Materials
- Aluminum Siding, Vinyl Siding, Brick
- Foundation: Concrete Perimeter
- Roof: Shingle
Condition
- Good
- New construction: No
- Year built: 1987
Utilities & green energy
- Electric: 200+ Amp Service
- Sewer: Public Sewer
- Water: Public
- Utilities for property: Cable Connected
Community & HOA
Community
- Subdivision: Beech Hill
HOA
- Has HOA: Yes
- Services included: Common Area Maintenance
- HOA fee: $150 annually
- HOA name: BEECH HILL MAINTENANCE ASSOCIATION
Location
- Region: Newark
Financial & listing details
- Price per square foot: $214/sqft
- Tax assessed value: $606,700
- Annual tax amount: $5,849
- Date on market: 4/16/2025
- Listing agreement: Exclusive Right To Sell
- Listing terms: Conventional
- Inclusions: Refrigerator, Washer, Dryer - All As Is
- Ownership: Fee Simple
Price history
| Date | Event | Price |
|---|---|---|
| 8/15/2025 | Sold | $600,000-4.7%$214/sqft |
Source:  Bright MLS #DENC2078918 Report a problem Bright MLS #DENC2078918 Report a problem | ||
| 7/10/2025 | Pending sale | $629,900$225/sqft |
Source: Bright MLS #DENC2078918 Report a problem | ||
| 7/7/2025 | Listing removed | $629,900$225/sqft |
Source: Bright MLS #DENC2078918 Report a problem | ||
| 5/2/2025 | Price change | $629,900-3.1%$225/sqft |
Source: Bright MLS #DENC2078918 Report a problem | ||
| 4/16/2025 | Listed for sale | $650,000+8.4%$232/sqft |
Source: Bright MLS #DENC2078918 Report a problem | ||
| 8/22/2024 | Listing removed | $599,900$214/sqft |
Source: Bright MLS #DENC2063864 Report a problem | ||
| 7/27/2024 | Listed for sale | $599,900$214/sqft |
Source: Bright MLS #DENC2063864 Report a problem | ||
| 7/3/2024 | Pending sale | $599,900$214/sqft |
Source: Bright MLS #DENC2063864 Report a problem | ||
| 6/29/2024 | Listed for sale | $599,900+46.3%$214/sqft |
Source: Bright MLS #DENC2063864 Report a problem | ||
| 7/4/2018 | Listing removed | $409,990$146/sqft |
Source: RE/MAX SUNVEST REALTY #1000363594 Report a problem | ||
| 5/28/2018 | Price change | $409,990-1.2%$146/sqft |
Source: RE/MAX Sunvest Realty #1000363594 Report a problem | ||
| 4/18/2018 | Price change | $414,990-2.4%$148/sqft |
Source: RE/MAX Sunvest Realty #1000363594 Report a problem | ||
| 4/6/2018 | Listed for sale | $425,000+21.1%$152/sqft |
Source: RE/MAX Sunvest Realty #1000363594 Report a problem | ||
| 12/7/2011 | Sold | $351,000-1.1%$125/sqft |
Source: Public Record Report a problem | ||
| 9/24/2011 | Listed for sale | $355,000+40%$127/sqft |
Source: Prudential Fox and Roach #5951017 Report a problem | ||
| 9/22/2000 | Sold | $253,500+19%$91/sqft |
Source: Agent Provided Report a problem | ||
| 5/20/1994 | Sold | $213,000$76/sqft |
Source: Agent Provided Report a problem | ||
Public tax history
| Year | Property taxes | Tax assessment |
|---|---|---|
| 2025 | -- | $606,700 +355.8% |
| 2024 | $5,849 +2.7% | $133,100 |
| 2023 | $5,696 +0.7% | $133,100 |
| 2022 | $5,657 +2.2% | $133,100 |
| 2021 | $5,536 +2.8% | $133,100 |
| 2020 | $5,383 +12.8% | $133,100 |
| 2019 | $4,774 +5.9% | $133,100 |
| 2017 | $4,507 +0.8% | $133,100 |
| 2016 | $4,472 | $133,100 |
| 2015 | $4,472 +9.4% | $133,100 |
| 2014 | $4,089 | $133,100 |
| 2013 | -- | $133,100 |
| 2012 | -- | $133,100 |
| 2011 | -- | $133,100 |
| 2010 | -- | $133,100 |
| 2009 | -- | $133,100 |
| 2008 | -- | $133,100 |
| 2007 | -- | $133,100 |
| 2006 | -- | $133,100 |
| 2005 | -- | $133,100 |
| 2004 | -- | $133,100 |
| 2003 | -- | $133,100 |
| 2002 | -- | $133,100 |
| 2001 | -- | $133,100 |
Find assessor info on the county website
Neighborhood: Beech Hill
Nearby homes
- $593,2004 bd2 ba2.6k sqft26 Beech Hill Dr, Newark, DE 19711Off Market
- $620,6004 bd2 ba2.6k sqft30 Beech Hill Dr, Newark, DE 19711Off Market
- $645,0004 bd2 ba3k sqft24 Beech Hill Dr, Newark, DE 19711Off Market
- $640,0004 bd3 ba2.7k sqft4 Running Brook Ln, Newark, DE 19711Sold
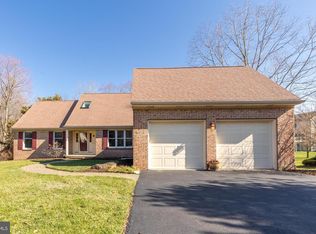
- $636,8004 bd3 ba2.6k sqft6 Running Brook Ln, Newark, DE 19711Off Market
- $639,0004 bd3 ba3.7k sqft2 Running Brook Ln, Newark, DE 19711Sold
- $676,6004 bd2 ba2.7k sqft27 Beech Hill Dr, Newark, DE 19711Off Market
- $579,7003 bd2 ba2.5k sqft25 Beech Hill Dr, Newark, DE 19711Off Market
Nearby schools
GreatSchools rating
- 5/10Maclary (R. Elisabeth) Elementary SchoolGrades: K-5Distance: 3.5 mi
- 3/10Shue-Medill Middle SchoolGrades: 6-8Distance: 4 mi
- 3/10Newark High SchoolGrades: 9-12Distance: 4.9 mi
Schools provided by the listing agent
- Elementary: Maclary
- Middle: Shue-medill
- High: Newark
- District: Christina
Source: Bright MLS. This data may not be complete. We recommend contacting the local school district to confirm school assignments for this home.
Get a cash offer in 3 minutes
Find out how much your home could sell for in as little as 3 minutes with a no-obligation cash offer.
Estimated market value
$613,000
Get a cash offer in 3 minutes
Find out how much your home could sell for in as little as 3 minutes with a no-obligation cash offer.
Estimated market value
$613,000
- Delaware
- New Castle County
- Newark
- 19711
- Beech Hill
- 28 Beech Hill Dr
Nearby cities
Nearby neighborhoods
Nearby zip codes
Other Newark Topics
