Ideally located in Newton Centre, this beautifully maintained home offers a perfect blend of convenience, privacy, and modern comfort. Set back from a quiet dead-end street, the property enjoys a wonderfully peaceful setting while being just minutes from Route 9, the Green Line, Crystal Lake, excellent schools, shopping, and dining. The 230-acre Webster Woods is right around the corner. Step outside to an enormous deck, perfect for relaxing and entertaining. There is a full-size garage and a private yard with a garden shed. Inside, there are three good size bedrooms, two full bathrooms and a sun-filled office. Two-zone central air conditioning and two-zone gas heating provide year-round comfort. The building was renovated in 2017, including the roof and all major components. Enjoy the peace of mind for years to come. And perhaps best of all: no condo fee!
For sale
Price cut: $50K (10/7)
$899,000
28 Beecher Pl #B, Newton, MA 02459
3beds
1,469sqft
Condominium
Built in 1910
-- sqft lot
$891,700 Zestimate®
$612/sqft
$-- HOA
What's special
Two-zone central air conditioningTwo-zone gas heatingQuiet dead-end streetWonderfully peaceful settingFull-size garageSun-filled officeThree good size bedrooms
- 85 days
- 784
- 35
Zillow last checked:
Listing updated:
Listed by:
Tanya German 617-688-8701,
TG Real Estate Consultants 617-688-8701
Source: MLS PIN,MLS#: 73550540
Facts & features
Interior
Bedrooms & bathrooms
- Bedrooms: 3
- Bathrooms: 2
- Full bathrooms: 2
Primary bedroom
- Features: Walk-In Closet(s), Flooring - Hardwood
- Level: Third
Bedroom 2
- Features: Closet, Flooring - Hardwood
- Level: Third
Bedroom 3
- Features: Closet, Flooring - Hardwood
- Level: Second
Primary bathroom
- Features: No
Bathroom 1
- Features: Bathroom - Full
- Level: Second
Bathroom 2
- Features: Bathroom - Full
- Level: Third
Dining room
- Features: Flooring - Hardwood
- Level: Second
Kitchen
- Level: Second
Living room
- Features: Flooring - Wood, Balcony / Deck, Open Floorplan, Recessed Lighting
- Level: Second
Office
- Features: Flooring - Hardwood
- Level: Second
Heating
- Forced Air, Natural Gas, Individual, Unit Control
Cooling
- Central Air, Individual, Unit Control
Appliances
- Included: Range, Dishwasher, Disposal, Microwave, Refrigerator, Washer, Dryer
- Laundry: Third Floor, In Unit, Electric Dryer Hookup, Washer Hookup
Features
- Home Office
- Flooring: Tile, Hardwood, Flooring - Hardwood
- Has basement: No
- Has fireplace: No
Interior area
- Total structure area: 1,469
- Total interior livable area: 1,469 sqft
- Finished area above ground: 1,469
Video & virtual tour
Property
Parking
- Total spaces: 2
- Parking features: Detached, Garage Door Opener, Storage, Assigned
- Garage spaces: 1
- Uncovered spaces: 1
Accessibility
- Accessibility features: No
Features
- Patio & porch: Deck, Deck - Composite
- Exterior features: Deck, Deck - Composite, Storage, Rain Gutters
Lot
- Size: 5,250 Square Feet
Details
- Parcel number: 6500800030A0,23478397
- Zoning: MR1
Construction
Type & style
- Home type: Condo
- Property subtype: Condominium
Materials
- Frame
- Roof: Shingle
Condition
- Year built: 1910
- Major remodel year: 2017
Utilities & green energy
- Sewer: Public Sewer
- Water: Public
- Utilities for property: for Gas Range, for Electric Dryer, Washer Hookup
Community & HOA
Community
- Features: Public Transportation, Shopping, Tennis Court(s), Golf, Medical Facility, Conservation Area, Highway Access, House of Worship, Private School, Public School, T-Station
HOA
- Services included: Insurance
Location
- Region: Newton
Financial & listing details
- Price per square foot: $612/sqft
- Tax assessed value: $944,600
- Annual tax amount: $9,244
- Date on market: 7/15/2026
- Listing terms: Contract
Estimated market value
$891,700
$847,000 - $936,000
$3,900/mo
Price history
| Date | Event | Price |
|---|---|---|
| 10/7/2026 | Price change | $899,000-5.3%$612/sqft |
Source: MLS PIN #73550540 Report a problem | ||
| 9/24/2026 | Price change | $949,000-1%$646/sqft |
Source: MLS PIN #73550540 Report a problem | ||
| 9/17/2026 | Price change | $959,000-2.9%$653/sqft |
Source: MLS PIN #73550540 Report a problem | ||
| 9/9/2026 | Price change | $988,000-0.7%$673/sqft |
Source: MLS PIN #73550540 Report a problem | ||
| 7/16/2026 | Listed for sale | $995,000+32.8%$677/sqft |
Source: MLS PIN #73550540 Report a problem | ||
| 8/16/2017 | Sold | $749,000$510/sqft |
Source: Public Record Report a problem | ||
Public tax history
| Year | Property taxes | Tax assessment |
|---|---|---|
| 2025 | $8,816 +3.4% | $899,600 +3% |
| 2024 | $8,524 +1.4% | $873,400 +5.8% |
| 2023 | $8,405 +1.6% | $825,600 +5% |
| 2022 | $8,272 +3.6% | $786,300 +6% |
| 2021 | $7,982 +3.1% | $741,800 |
| 2020 | $7,744 +2.9% | $741,800 +3% |
| 2019 | $7,526 | $720,200 |
Find assessor info on the county website
Monthly payment
Est. payment
Payment breakdown
Explore the cost of this home by adjusting the details. Changes won't be saved.Climate risks
Neighborhood: Thompsonville
Nearby schools
Schools provided by the listing agent
- Elementary: Bowen Elementary School
- Middle: Oak Hill Middle School
- High: Newton South
Source: MLS PIN. This data may not be complete. We recommend contacting the local school district to confirm school assignments for this home.
Similar homes
- $874,0003 bd2 ba956 sqft43 Taft Ave, Newton, MA 02465For Sale
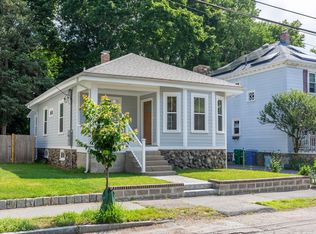 MLS ID #73550748, Sam W P. Tse, Denkar Realty Group. MLS PIN
 - $919,0003 bd2 ba1.4k sqft8 Melvin St #2, Somerville, MA 02145For Sale
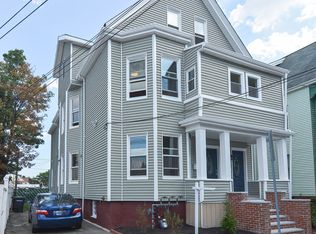 MLS ID #73541863, Maha Krishnakumar, LXTN Realty. MLS PIN
 - $949,0003 bd3 ba1.3k sqft212 W 6th St Unit 212, Boston, MA 02127For Sale
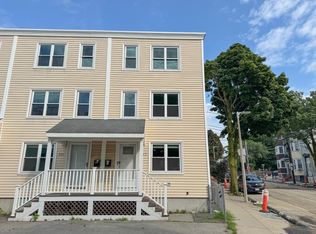 MLS ID #73559864, The Ponte Group, Keller Williams South Watuppa. MLS PIN
 - $925,0003 bd2 ba1.7k sqft106 Paul Revere Rd, Arlington, MA 02476For Sale
 MLS ID #73575413, Matthew Zborezny, Redfin Corp.. MLS PIN
