Comfort, CONVENIENCE, & Charm!! Everything YOU Need to (feel) at HOME! Take Advantage of this New(er) Development that has been Maintained Well and features a Playground & a Great Atmosphere for Evening Walks!! BOASTFUL Townhouse - DON'T let it Fool You! Home could be a 4 Bedroom w/ use of the 1st Level Family Room! Enjoy Evenings? How about Gatherings? OR Entertaining?!? BRING - IT - ON!! Open Concept allows for ANY Variation of Such, Two Living /Family Room Areas for Diverse FUN, and Inclusive of (2) Full, (1) Half Baths! WHAT-CHA WAITIN' FOR?? More?- Okay!! Conveniently Located to EVERYTHING YOU NEED; Shopping, Restaurants, Sporting Events, & even the Good Ole' Casino is a Hop - Skippity - JUMP away! This Home is a Magnificent Option for TONS of Variations of Life! Whether you are Blending Families, Starting as a Youngster, or just Enjoying your Pets Lovins- THIS IS HOME! Give this Community the Benefit of Speaking to YOU and saying "Pick ME!!" We Welcome You HOME!
Sold for $268,000
$268,000
28 Belgian Run, Martinsburg, WV 25404
3beds
2,150sqft
Townhouse
Built in 2020
1,742 Square Feet Lot
$275,500 Zestimate®
$125/sqft
$2,130 Estimated rent
Home value
$275,500
$262,000 - $289,000
$2,130/mo
Zestimate® history
Owner options
List your home for rent
$2,130/mo
Rent Zestimate®
Find your next renter with Zillow Rental Manager. Plus, with online applications, you can quickly screen prospective tenants – for free.
$2,130/mo
Rent Zestimate®
Refinance and save
$1,495/mo
Est. payment
Refinancing to a lower rate could help reduce your monthly payments and save thousands over the life of the loan.
$1,495/mo
Est. payment
Explore your selling options
Work with a Zillow partner agent
Leverage their expertise and Zillow's premium Showcase listings to get your home seen by more buyers.
Get startedList with your own agent
Get your home in front of millions of buyers by listing it on Zillow.
Learn how to do itSell it yourself
Take full control of how buyers see your home on Zillow by listing For Sale by Owner (FSBO).
List your homeWhat's special
Open concept
Zillow last checked:
Listing updated:
Listed by:
Ashley M Miller 717-404-7048,
CENTURY 21 New Millennium
Bought with:
Mrs. Yaling Chen, WVS190300762
Samson Properties
Source: Bright MLS,MLS#: WVBE2044016
Facts & features
Interior
Bedrooms & bathrooms
- Bedrooms: 3
- Bathrooms: 3
- Full bathrooms: 2
- 1/2 bathrooms: 1
Rooms
- Room types: Living Room, Dining Room, Bedroom 2, Bedroom 3, Kitchen, Family Room, Foyer, Bedroom 1, Laundry, Other, Utility Room, Full Bath, Half Bath
Bedroom 1
- Features: Ceiling Fan(s), Flooring - Carpet
- Level: Upper
- Area: 192 Square Feet
- Dimensions: 16 x 12
Bedroom 2
- Features: Flooring - Carpet
- Level: Upper
- Area: 117 Square Feet
- Dimensions: 13 x 9
Bedroom 3
- Features: Flooring - Carpet
- Level: Upper
- Area: 100 Square Feet
- Dimensions: 10 x 10
Dining room
- Features: Flooring - Laminate Plank
- Level: Upper
- Area: 81 Square Feet
- Dimensions: 9 x 9
Family room
- Features: Flooring - Laminate Plank
- Level: Main
- Area: 160 Square Feet
- Dimensions: 16 x 10
Foyer
- Features: Flooring - Laminate Plank
- Level: Main
- Area: 42 Square Feet
- Dimensions: 7 x 6
Other
- Features: Soaking Tub, Bathroom - Tub Shower, Flooring - Laminate Plank
- Level: Upper
- Area: 40 Square Feet
- Dimensions: 8 x 5
Other
- Features: Bathroom - Walk-In Shower, Flooring - Laminate Plank
- Level: Upper
- Area: 40 Square Feet
- Dimensions: 8 x 5
Half bath
- Features: Flooring - Laminate Plank
- Level: Upper
- Area: 20 Square Feet
- Dimensions: 5 x 4
Kitchen
- Features: Granite Counters, Double Sink, Flooring - Laminate Plank
- Level: Upper
- Area: 154 Square Feet
- Dimensions: 14 x 11
Laundry
- Features: Flooring - Laminate Plank
- Level: Main
- Area: 18 Square Feet
- Dimensions: 6 x 3
Living room
- Features: Flooring - Laminate Plank
- Level: Upper
- Area: 380 Square Feet
- Dimensions: 20 x 19
Other
- Features: Flooring - Concrete
- Level: Main
- Area: 276 Square Feet
- Dimensions: 23 x 12
Utility room
- Features: Flooring - Concrete, Flooring - Laminate Plank
- Level: Main
- Area: 18 Square Feet
- Dimensions: 3 x 6
Utility room
- Features: Flooring - Concrete, Flooring - Laminate Plank
- Level: Main
- Area: 9 Square Feet
- Dimensions: 3 x 3
Heating
- Forced Air, Heat Pump, Electric
Cooling
- Central Air, Ceiling Fan(s), Electric
Appliances
- Included: Microwave, Dishwasher, Disposal, Exhaust Fan, Ice Maker, Oven/Range - Electric, Refrigerator, Water Heater, Electric Water Heater
- Laundry: Laundry Room
Features
- Soaking Tub, Bathroom - Tub Shower, Bathroom - Walk-In Shower, Breakfast Area, Ceiling Fan(s), Combination Dining/Living, Combination Kitchen/Dining, Combination Kitchen/Living, Dining Area, Open Floorplan, Eat-in Kitchen, Kitchen Island, Pantry, Recessed Lighting, Walk-In Closet(s), Dry Wall
- Flooring: Carpet, Laminate, Concrete
- Doors: Insulated
- Windows: Double Hung, Double Pane Windows, Vinyl Clad
- Has basement: No
- Has fireplace: No
Interior area
- Total structure area: 2,150
- Total interior livable area: 2,150 sqft
- Finished area above ground: 2,150
Property
Parking
- Total spaces: 2
- Parking features: Garage Faces Front, Inside Entrance, Lighted, Driveway, Private, Attached
- Attached garage spaces: 1
- Uncovered spaces: 1
- Details: Garage Sqft: 276
Accessibility
- Accessibility features: None
Features
- Levels: Three
- Stories: 3
- Patio & porch: Deck
- Exterior features: Lighting, Rain Gutters, Play Area, Play Equipment, Sidewalks, Street Lights
- Pool features: None
- Has view: Yes
- View description: Garden
Lot
- Size: 1,742 Square Feet
- Features: Front Yard, Rear Yard
Details
- Additional structures: Above Grade
- Parcel number: 08 10H012000000000
- Zoning: 101
- Zoning description: Residential; Development
- Special conditions: Standard
Construction
Type & style
- Home type: Townhouse
- Architectural style: Colonial
- Property subtype: Townhouse
Materials
- Combination, Concrete, CPVC/PVC, Frame, Glass, Masonry, Stick Built, Vinyl Siding
- Foundation: Slab
- Roof: Shingle
Condition
- Very Good
- New construction: No
- Year built: 2020
Utilities & green energy
- Electric: 200+ Amp Service
- Sewer: Public Sewer
- Water: Public
- Utilities for property: Underground Utilities, Multiple Phone Lines, Cable Connected, Cable, Broadband, DSL
Community & HOA
Community
- Security: Smoke Detector(s)
- Subdivision: Bridle Creek
HOA
- Has HOA: Yes
- Amenities included: Tot Lots/Playground
- Services included: Common Area Maintenance, Maintenance Grounds, Snow Removal, Road Maintenance
- HOA fee: $250 annually
- HOA name: BRIDLE CREEK HOA
Location
- Region: Martinsburg
- Municipality: Opequon District
Financial & listing details
- Price per square foot: $125/sqft
- Tax assessed value: $126,840
- Annual tax amount: $1,542
- Date on market: 9/4/2025
- Listing agreement: Exclusive Right To Sell
- Listing terms: VA Loan,USDA Loan,FHA,Conventional,Cash
- Inclusions: See Items To Convey Document
- Exclusions: See Items To Convey Document
- Ownership: Fee Simple
- Road surface type: Black Top, Paved
Price history
| Date | Event | Price |
|---|---|---|
| 12/9/2025 | Sold | $268,000-2.4%$125/sqft |
Source:  Bright MLS #WVBE2044016 Report a problem Bright MLS #WVBE2044016 Report a problem | ||
| 10/31/2025 | Pending sale | $274,700$128/sqft |
Source: Bright MLS #WVBE2044016 Report a problem | ||
| 9/29/2025 | Price change | $274,700-0.3%$128/sqft |
Source: Bright MLS #WVBE2044016 Report a problem | ||
| 9/12/2025 | Price change | $275,400-1.1%$128/sqft |
Source: Bright MLS #WVBE2044016 Report a problem | ||
| 9/4/2025 | Listed for sale | $278,500+56.5%$130/sqft |
Source: Bright MLS #WVBE2044016 Report a problem | ||
| 6/5/2024 | Listing removed | -- |
Source: Zillow Rentals Report a problem | ||
| 5/21/2024 | Price change | $1,750-2.8%$1/sqft |
Source: Zillow Rentals Report a problem | ||
| 5/5/2024 | Listed for rent | $1,800+1.4%$1/sqft |
Source: Zillow Rentals Report a problem | ||
| 4/20/2023 | Listing removed | -- |
Source: Zillow Rentals Report a problem | ||
| 3/15/2023 | Price change | $1,775-2.7%$1/sqft |
Source: Zillow Rentals Report a problem | ||
| 3/3/2023 | Listed for rent | $1,825$1/sqft |
Source: Zillow Rentals Report a problem | ||
| 10/16/2020 | Sold | $177,900$83/sqft |
Source: Public Record Report a problem | ||
Public tax history
| Year | Property taxes | Tax assessment |
|---|---|---|
| 2025 | $1,542 +2.6% | $126,840 +3.6% |
| 2024 | $1,503 -2.9% | $122,460 |
| 2023 | $1,548 +19.9% | $122,460 +10.4% |
| 2022 | $1,291 | $110,940 |
Find assessor info on the county website
Neighborhood: 25404
Nearby homes
- $286,3003 bd2 ba1.7k sqft24 Belgian Run, Martinsburg, WV 25404Off Market
- $267,8003 bd2 ba1.7k sqft32 Belgian Run, Martinsburg, WV 25404Off Market
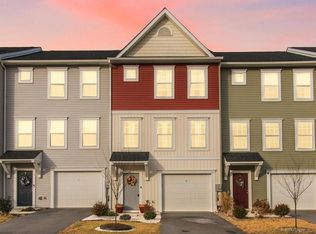
- $211,4003 bd2 ba1.7k sqft15 Belgian Run, Martinsburg, WV 25404Off Market
- $282,7003 bd2 ba1.7k sqft20 Belgian Run, Martinsburg, WV 25404Off Market
- $286,8003 bd3 ba1.7k sqft36 Belgian Run, Martinsburg, WV 25404Off Market
- $293,0003 bd3 ba1.7k sqft40 Belgian Run, Martinsburg, WV 25404Off Market
- $282,7003 bd2 ba1.7k sqft16 Belgian Run, Martinsburg, WV 25404Off Market
- $288,9003 bd2 ba1.7k sqft12 Belgian Run, Martinsburg, WV 25404Off Market
Nearby schools
GreatSchools rating
- 2/10Eagle School IntermediateGrades: 3-5Distance: 0.6 mi
- 4/10Martinsburg North Middle SchoolGrades: 6-8Distance: 0.9 mi
- 7/10Spring Mills High SchoolGrades: 9-12Distance: 4.5 mi
Schools provided by the listing agent
- Elementary: Opequon
- Middle: Martinsburg North
- High: Martinsburg
- District: Berkeley County Schools
Source: Bright MLS. This data may not be complete. We recommend contacting the local school district to confirm school assignments for this home.
Get a cash offer in 3 minutes
Find out how much your home could sell for in as little as 3 minutes with a no-obligation cash offer.
Estimated market value
$275,500
Get a cash offer in 3 minutes
Find out how much your home could sell for in as little as 3 minutes with a no-obligation cash offer.
Estimated market value
$275,500
- West Virginia
- Berkeley County
- Martinsburg
- 25404
- 28 Belgian Run
Nearby cities
Nearby neighborhoods
Nearby zip codes
Other Martinsburg Topics
