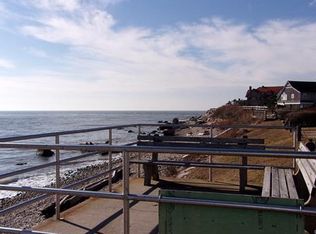
Welcome to the highly sought-after Cornfield Point Beach Association, where coastal charm meets effortless year-round living. This beautifully maintained cottage-style ranch offers the perfect seaside retreat for those seeking an upscale second home or an easy-to-maintain retirement residence in one of Old Saybrook's most desirable beach communities. The newer white kitchen opens to inviting living spaces highlighted by hardwood floors, classic wainscoting, custom built-ins, and a spacious living room with a fireplace. The home features three bedrooms, including a private primary suite with its own full bath, plus a second full guest bath. The spectacular four-season sunroom is filled with natural light and opens through sliders to a private rear patio, creating seamless indoor-outdoor living. Additional features include a welcoming front patio, outdoor shower, full basement, and storage shed. Enjoy all the benefits of year-round beach living while knowing the property also offers exceptional future potential. The owner has engineering reports and architectural plans available for those wishing to create a substantially larger custom home. Whether you're searching for a sophisticated shoreline getaway or the perfect place to enjoy retirement by the water, this exceptional Cornfield Point property offers a rare opportunity in one of Connecticut's premier beach associations.
Under contract
$850,000
28 Bellaire Drive, Old Saybrook, CT 06475
3beds
1,175sqft
:
Get pre-qualified$5,408/mo
Single Family Residence
Built in 1961
6,534 Square Feet Lot
$856,700 Zestimate®
$723/sqft
$-- HOA
What's special
- 20 days |
- 1,623 |
- 77 |
Zillow last checked:
Listing updated:
Listed by:
Joel Lucas (860)304-9150,
Coldwell Banker Realty 203-245-4700
Source: Smart MLS,MLS#: 24188825
Facts & features
Interior
Bedrooms & bathrooms
- Bedrooms: 3
- Bathrooms: 2
- Full bathrooms: 2
Primary bedroom
- Features: Full Bath
- Level: Main
Bedroom
- Features: Hardwood Floor
- Level: Main
Bedroom
- Features: Hardwood Floor
- Level: Main
Dining room
- Features: Combination Liv/Din Rm
- Level: Main
Living room
- Features: Built-in Features, Fireplace
- Level: Main
Heating
- Forced Air, Oil
Cooling
- Central Air
Appliances
- Included: Oven/Range, Microwave, Refrigerator, Dishwasher, Dryer, Water Heater
- Laundry: Main Level
Features
- Open Floorplan
- Doors: Storm Door(s)
- Basement: Full
- Attic: Access Via Hatch
- Number of fireplaces: 1
Interior area
- Total structure area: 1,175
- Total interior livable area: 1,175 sqft
- Finished area above ground: 1,175
Property
Parking
- Total spaces: 4
- Parking features: Unpaved
Features
- Exterior features: Garden
- Waterfront features: Walk to Water, Beach Access, Association Required
Lot
- Size: 6,534 Square Feet
- Features: Level
Details
- Parcel number: 1022979
- Zoning: A
Construction
Type & style
- Home type: SingleFamily
- Architectural style: Ranch
- Property subtype: Single Family Residence
Materials
- Vinyl Siding
- Foundation: Concrete Perimeter
- Roof: Asphalt
Condition
- New construction: No
- Year built: 1961
Utilities & green energy
- Sewer: Septic Tank
- Water: Public
Green energy
- Energy efficient items: Doors
Community & HOA
Community
- Features: Golf, Health Club, Library, Public Rec Facilities, Tennis Court(s)
- Subdivision: Cornfield Point
HOA
- Has HOA: No
Location
- Region: Old Saybrook
Financial & listing details
- Price per square foot: $723/sqft
- Tax assessed value: $358,300
- Annual tax amount: $5,554
- Date on market: 7/3/2026
Estimated market value
$856,700
$814,000 - $900,000
$3,000/mo
Price history
| Date | Event | Price |
|---|---|---|
| 7/15/2026 | Pending sale | $850,000$723/sqft |
Source:  Smart MLS #24188825 Report a problem Smart MLS #24188825 Report a problem | ||
| 7/14/2026 | Listed for sale | $850,000$723/sqft |
Source: Smart MLS #24188825 Report a problem | ||
| 7/13/2026 | Pending sale | $850,000$723/sqft |
Source: Smart MLS #24188825 Report a problem | ||
| 7/6/2026 | Listed for sale | $850,000$723/sqft |
Source: Smart MLS #24188825 Report a problem | ||
Public tax history
| Year | Property taxes | Tax assessment |
|---|---|---|
| 2025 | $5,554 +2% | $358,300 |
| 2024 | $5,446 +6.1% | $358,300 +42.7% |
| 2023 | $5,133 +1.8% | $251,000 |
| 2022 | $5,040 +0.1% | $251,000 |
| 2021 | $5,033 | $251,000 |
| 2020 | $5,033 +1.5% | $251,000 |
| 2019 | $4,957 +1.8% | $251,000 +1.1% |
| 2018 | $4,867 -0.3% | $248,300 |
| 2017 | $4,882 +2.1% | $248,300 |
| 2016 | $4,782 +2.4% | $248,300 |
| 2015 | $4,671 +1.7% | $248,300 |
| 2014 | $4,594 -4.1% | $248,300 -21.2% |
| 2013 | $4,790 +4% | $315,100 |
| 2012 | $4,607 +4% | $315,100 |
| 2011 | $4,430 +12.8% | $315,100 +7.9% |
| 2009 | $3,926 +16.7% | $292,100 +37.5% |
| 2007 | $3,364 +8.5% | $212,400 |
| 2005 | $3,101 +5.8% | $212,400 |
| 2004 | $2,931 +40.8% | $212,400 +120.1% |
| 2003 | $2,082 +9.1% | $96,500 |
| 2001 | $1,908 +14.3% | $96,500 -15.3% |
| 1995 | $1,670 | $113,890 |
Find assessor info on the county website
Monthly payment
Est. payment
Payment breakdown
Explore the cost of this home by adjusting the details. Changes won't be saved.Climate risks
Neighborhood: 06475
Nearby schools
GreatSchools rating
- 6/10Kathleen E. Goodwin SchoolGrades: PK-4Distance: 1.5 mi
- 8/10Old Saybrook Middle SchoolGrades: 5-8Distance: 1.8 mi
- 8/10Old Saybrook Senior High SchoolGrades: 9-12Distance: 1.8 mi
Schools provided by the listing agent
- Elementary: Kathleen E. Goodwin
- High: Old Saybrook
Source: Smart MLS. This data may not be complete. We recommend contacting the local school district to confirm school assignments for this home.
- $641,1003 bd1 ba844 sqft24 Bellaire Dr, Old Saybrook, CT 06475Off Market
- $566,5003 bd1 ba816 sqft17 Hartlands Dr, Old Saybrook, CT 06475Off Market
- $1,162,8003 bd2 ba2.2k sqft30 Bellaire Dr, Old Saybrook, CT 06475Off Market
- $1,230,4004 bd4 ba2.1k sqft16 Hartlands Dr, Old Saybrook, CT 06475Off Market
- $703,5003 bd2 ba960 sqft23 Clearwater Rd, Old Saybrook, CT 06475Off Market
- $1,117,3004 bd2 ba2.7k sqft27 Bellaire Dr, Old Saybrook, CT 06475Off Market
- $602,1003 bd1 ba864 sqft29 Bellaire Dr, Old Saybrook, CT 06475Off Market
- $1,315,4003 bd2 ba2.6k sqft31 Clearwater Rd, Old Saybrook, CT 06475Off Market
A local agent can set up tours, give advice and negotiate with sellers.
Similar homes
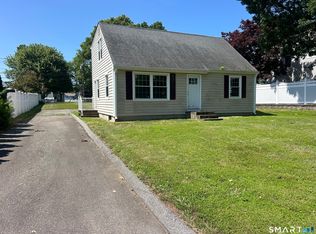
- $725,0004 bd2 ba1.3k sqft9 Old Colony Road, Old Saybrook, CT 06475For Sale
 MLS ID #24190279, Joel Lucas, Coldwell Banker Realty. Smart MLS
 - $949,0004 bd2 ba1.2k sqft28 Gates Road, Old Saybrook, CT 06475For Sale
 MLS ID #24184811, Jessica Keating, William Raveis Real Estate. Smart MLS
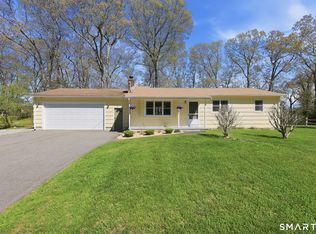
 - $615,0003 bd2 ba1k sqft14 Cedarwood Lane, Old Saybrook, CT 06475For Sale
 MLS ID #24187465, Chelsea A. Daley, Haven Compass Realty LLC. Smart MLS
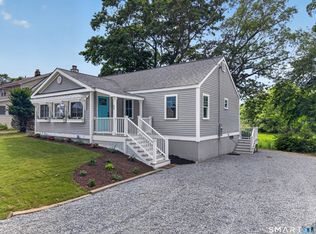
 - $1,075,0003 bd2 ba1.4k sqft37 Woodland Drive, Old Saybrook, CT 06475For Sale
 MLS ID #24186222, Joel Lucas, Coldwell Banker Realty. Smart MLS
 - $899,0004 bd3 ba1.5k sqft18 Old South Cove Road, Old Saybrook, CT 06475For SaleMLS ID #24163559, Steven T. Koleno, Beycome of Connecticut. Smart MLS
- $775,0002 bd1 ba960 sqft13-A Cove Street, Old Saybrook, CT 06475For SaleMLS ID #24180696, Sharon Linder, Berkshire Hathaway NE Prop.. Smart MLS
- $699,0003 bd2 ba1.1k sqft52 Chalker Beach Road, Old Saybrook, CT 06475For SaleMLS ID #24184183, Tina Rupp, William Pitt Sotheby's Int'l. Smart MLS
- $800,0002 bd1 ba1.4k sqft25 River Avenue, Old Saybrook, CT 06475For SaleMLS ID #24183581, Linda B. O'Hara, William Raveis Real Estate. Smart MLS
- $549,0003 bd1 ba960 sqft53 Chalker Beach Road, Old Saybrook, CT 06475For SaleMLS ID #24186997, Heather Clinton, Berkshire Hathaway NE Prop.. Smart MLS
- $840,0003 bd2 ba1.5k sqft18 Maple Avenue, Essex, CT 06426For SaleMLS ID #24185110, Mark Reyher, Reyher Real Estate. Smart MLS
- $649,9003 bd1 ba968 sqft96 Chalker Beach Road, Old Saybrook, CT 06475For SaleMLS ID #24174666, Danielle Spada, Coldwell Banker Realty. Smart MLS
- $559,0002 bd2 ba1.3k sqft92 Bokum Road, Old Saybrook, CT 06475For SaleMLS ID #24164864, Linda Toscano, Coldwell Banker Realty. Smart MLS
- $675,0003 bd3 ba1.7k sqft170 Dennison Road, Westbrook, CT 06498For SaleMLS ID #24190134, Erin Connelly, Coldwell Banker Realty. Smart MLS
- $799,0003 bd2 ba1.3k sqft8 & 10 Swan Avenue, Old Lyme, CT 06371For SaleMLS ID #24184532, Kimberly R. Petersen, Coldwell Banker Realty. Smart MLS
- $725,0003 bd2 ba1.2k sqft106 Pratt Road, Clinton, CT 06413For SaleMLS ID #24183341, Cindy Forlenzo, Coldwell Banker Realty. Smart MLS
- $639,9003 bd1 ba1.3k sqft34 Quotonset Lane, Westbrook, CT 06498For SaleMLS ID #24188154, John Izzo, William Raveis Real Estate. Smart MLS
- $879,9993 bd2 ba1.5k sqft870 Crittens Lane, Southold, NY 11971For Sale
 MLS ID #1016402, Stephen Zappalla, Listing by: Keller Williams Realty Elite. OneKey® MLS as distributed by MLS GRID
 - $499,0004 bd2 ba1.2k sqft301 Hartford Avenue, Old Lyme, CT 06371For SaleMLS ID #24193996, Ismael Cuadros, Five Stars Realty. Smart MLS
- $799,0002 bd1 ba915 sqft10 Swan Avenue, Old Lyme, CT 06371For SaleMLS ID #24187687, Kimberly R. Petersen, Coldwell Banker Realty. Smart MLS
- $515,0003 bd2 ba1.6k sqft382 Cold Spring Drive, Westbrook, CT 06498For SaleMLS ID #24187538, Paula J. Turley, CR Premier Properties. Smart MLS
