Welcome to 28 Berry Road Park — where life is sweet at the end of a quiet street! The stately brick exterior, classic architecture, and cheerful front porch set the tone for what’s inside. Step through the front door and you’re greeted by timeless charm: gleaming hardwood floors, elegant plaster moldings, classic wainscoting, and built-in features that blend beauty with function. The spacious, light-filled living room centers around a cozy fireplace — perfect for chilly evenings. Across the hall, a generous dining room invites you to host memorable gatherings, flowing seamlessly into a den, breakfast room, and a kitchen designed to delight any chef. With a stainless gas range, built-in oven, ample cabinetry, and generous counter space, it’s the ideal hub for both casual mornings and festive celebrations. Step outside to a large deck overlooking a serene, private backyard — complete with a retractable awning for sunny afternoons and a hot tub for relaxing under the stars. A sleek powder room completes the main level. Upstairs, the primary suite offers double closets and a private ensuite bath. Down the hall, you’ll find three additional bedrooms and a full bathroom, providing plenty of space for family or guests. The partially finished lower level features a bright and comfortable family room, a convenient half bath, a utility room, and a two-car attached garage. Outside, enjoy a beautifully landscaped yard with blooming perennials and peaceful privacy — the perfect spot for your morning coffee. All of this awaits you in the heart of Glendale. Don’t miss your chance to make this exceptional home yours — schedule your appointment today!
Closed
Listed by: Laura McCarthy- Clayton • Mike Huggins • Contact: 314-288-9157
Bought with: Garcia Properties
Price Unknown
28 Berry Road Park, Saint Louis, MO 63122
4beds
2,529sqft
Single Family Residence
Built in 1942
0.28 Acres Lot
$762,700 Zestimate®
$--/sqft
$3,715 Estimated rent
Home value
$762,700
$709,000 - $824,000
$3,715/mo
Zestimate® history
Owner options
List your home for rent
$3,715/mo
Rent Zestimate®
Find your next renter with Zillow Rental Manager. Plus, with online applications, you can quickly screen prospective tenants – for free.
$3,715/mo
Rent Zestimate®
Refinance and save
Refinancing to a lower rate could help reduce your monthly payments and save thousands over the life of the loan.
Explore your selling options
Work with a Zillow partner agent
Leverage their expertise and Zillow's premium Showcase listings to get your home seen by more buyers.
Get startedList with your own agent
Get your home in front of millions of buyers by listing it on Zillow.
Learn how to do itSell it yourself
Take full control of how buyers see your home on Zillow by listing For Sale by Owner (FSBO).
List your homeWhat's special
Cozy fireplacePeaceful privacyTimeless charmLarge deckStately brick exteriorCheerful front porchTwo-car attached garage
Zillow last checked:
Listing updated:
Listed by:
Mike Huggins 314-288-9157,
Laura McCarthy- Clayton
Bought with:
Bradley R Booker, 2009014636
Garcia Properties
Emily A Booker, 2003021436
Garcia Properties
Source: MARIS,MLS#: 25067861 Originating MLS: St. Louis Association of REALTORS
Originating MLS: St. Louis Association of REALTORSFacts & features
Interior
Bedrooms & bathrooms
- Bedrooms: 4
- Bathrooms: 4
- Full bathrooms: 2
- 1/2 bathrooms: 2
- Main level bathrooms: 1
Heating
- Forced Air
Cooling
- Central Air
Appliances
- Included: Stainless Steel Appliance(s), Gas Cooktop, Dishwasher, Disposal, Exhaust Fan, Microwave, Built-In Electric Oven, Gas Water Heater
Features
- Breakfast Room, Built-in Features, Chandelier, Crown Molding, Custom Cabinetry, Pantry, Separate Dining
- Flooring: Carpet, Hardwood
- Windows: Blinds, Window Coverings
- Basement: Concrete,Partially Finished,Full,Storage Space,Sump Pump,Walk-Out Access
- Number of fireplaces: 2
- Fireplace features: Basement, Living Room
Interior area
- Total structure area: 2,529
- Total interior livable area: 2,529 sqft
- Finished area above ground: 2,400
- Finished area below ground: 342
Property
Parking
- Total spaces: 2
- Parking features: Attached
- Attached garage spaces: 2
Features
- Levels: Two
- Patio & porch: Awning(s), Deck, Front Porch, Patio
- Has view: Yes
- View description: Neighborhood
Lot
- Size: 0.28 Acres
- Features: Landscaped, Sprinklers In Front, Sprinklers In Rear
Details
- Parcel number: 22L240500
- Special conditions: Standard
Construction
Type & style
- Home type: SingleFamily
- Architectural style: Traditional
- Property subtype: Single Family Residence
Materials
- Brick
- Foundation: Concrete Perimeter
- Roof: Architectural Shingle,Asphalt
Condition
- Year built: 1942
Utilities & green energy
- Electric: Ameren
- Sewer: Public Sewer
- Water: Public
- Utilities for property: Cable Available, Electricity Connected, Natural Gas Connected, Phone Available, Sewer Connected, Water Connected
Community & HOA
Community
- Subdivision: Berry Road Park
HOA
- Has HOA: No
Location
- Region: Saint Louis
Financial & listing details
- Tax assessed value: $646,400
- Annual tax amount: $7,923
- Date on market: 10/10/2025
- Cumulative days on market: 3 days
- Listing terms: Cash,Conventional
- Ownership: Private
- Electric utility on property: Yes
- Road surface type: Asphalt
Price history
| Date | Event | Price |
|---|---|---|
| 10/30/2025 | Sold | -- |
Source:  MARIS #25067861 Report a problem MARIS #25067861 Report a problem | ||
| 10/13/2025 | Pending sale | $699,900$277/sqft |
Source: MARIS #25067861 Report a problem | ||
| 10/10/2025 | Listed for sale | $699,900$277/sqft |
Source: MARIS #25067861 Report a problem | ||
Public tax history
| Year | Property taxes | Tax assessment |
|---|---|---|
| 2025 | $8,345 +5.3% | $122,820 +9.1% |
| 2024 | $7,923 +0.6% | $112,590 |
| 2023 | $7,879 +8.9% | $112,590 +16.9% |
| 2022 | $7,238 +0.8% | $96,290 |
| 2021 | $7,178 +2% | $96,290 +10.2% |
| 2020 | $7,035 +10.4% | $87,350 |
| 2019 | $6,374 | $87,350 +20.2% |
| 2018 | $6,374 | $72,660 |
| 2017 | $6,374 +0.1% | $72,660 -0.8% |
| 2016 | $6,365 -5.9% | $73,210 |
| 2015 | $6,762 | $73,210 -6.4% |
| 2014 | $6,762 -5.9% | $78,200 |
| 2013 | $7,186 | $78,200 -2.8% |
| 2012 | -- | $80,470 |
| 2011 | -- | $80,470 +20% |
| 2010 | $5,698 +12.9% | $67,070 |
| 2009 | $5,047 -6.6% | $67,070 -9.5% |
| 2008 | $5,401 +10.4% | $74,100 |
| 2007 | $4,890 | $74,100 +22.1% |
| 2006 | $4,890 +0.1% | $60,710 |
| 2005 | $4,885 +21.3% | $60,710 +15.6% |
| 2003 | $4,025 +1.3% | $52,500 -2.4% |
| 2002 | $3,974 +23.2% | $53,780 |
| 2001 | $3,226 | $53,780 |
Find assessor info on the county website
Neighborhood: 63122
Nearby homes
- $663,9003 bd2 ba2.3k sqft30 Berry Road Park, Saint Louis, MO 63122Off Market
- $1,132,9004 bd3 ba3.2k sqft26 Berry Road Park, Saint Louis, MO 63122Off Market
- $686,1004 bd2 ba2.3k sqft32 Berry Road Park, Saint Louis, MO 63122Off Market
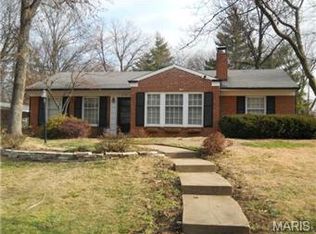
- $672,2003 bd2 ba2.4k sqft25 Berry Road Park, Saint Louis, MO 63122Off Market
- $1,058,8004 bd4 ba3.5k sqft642 Lee Ave, Saint Louis, MO 63119Off Market
- $593,6003 bd2 ba2.4k sqft29 Berry Road Park, Saint Louis, MO 63122Off Market
- $821,7004 bd3 ba2.5k sqft22 Berry Road Park, Saint Louis, MO 63122Off Market
- $421,0004 bd2 ba1.8k sqft655 Foote Ave, Saint Louis, MO 63119Off Market
Nearby schools
GreatSchools rating
- 7/10W. G. Computer School ElementaryGrades: K-5Distance: 0.6 mi
- 8/10Hixson Middle SchoolGrades: 6-8Distance: 1.6 mi
- 9/10Webster Groves High SchoolGrades: 9-12Distance: 1.5 mi
Schools provided by the listing agent
- Elementary: Givens Elem.
- Middle: Hixson Middle
- High: Webster Groves High
Source: MARIS. This data may not be complete. We recommend contacting the local school district to confirm school assignments for this home.
Get a cash offer in 3 minutes
Find out how much your home could sell for in as little as 3 minutes with a no-obligation cash offer.
Estimated market value
$762,700
Get a cash offer in 3 minutes
Find out how much your home could sell for in as little as 3 minutes with a no-obligation cash offer.
Estimated market value
$762,700
- Missouri
- Saint Louis County
- Glendale
- 63122
- 28 Berry Road Park
Nearby cities
Nearby zip codes
Other Glendale Topics
