Skip main navigation
Off market
  • $854,100

    28 Beth Dr, Richboro, PA 18954

    4beds
    2,680sqft
    SingleFamily
    Built in 1969
    0.73 Acres Lot
    $854,100 Zestimate®
    $319/sqft
    $4,309 Estimated rent

    Home value

    $854,100

    $811,000 - $905,000

    $4,309/mo

    Zestimate® history
    Loading
    Loading...

    Owner options

    List your home for rent

    $4,309/mo

    Rent Zestimate®

    Find your next renter with Zillow Rental Manager. Plus, with online applications, you can quickly screen prospective tenants – for free.

    Learn more

    $4,309/mo

    Rent Zestimate®

    Refinance and save

    $5,389/mo

    Est. payment

    Refinancing to a lower rate could help reduce your monthly payments and save thousands over the life of the loan.

    See today's rates

    $5,389/mo

    Est. payment

    Explore your selling options

    Work with a Zillow partner agent

    Leverage their expertise and Zillow's premium Showcase listings to get your home seen by more buyers.

    Get started

    List with your own agent

    Get your home in front of millions of buyers by listing it on Zillow.

    Learn how to do it

    Sell it yourself

    Take full control of how buyers see your home on Zillow by listing For Sale by Owner (FSBO).

    List your home

    What's special

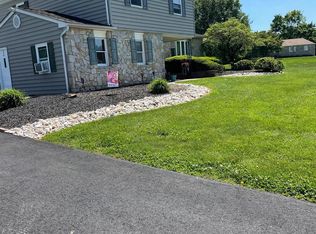
    Best of the best! Beautifully situated on a .75 Acre corner lot in the much sought-after development of "College Park," this 2,700 sq. ft. 2-Story Stone-front Colonial will surprise you with its endless amenities! 2 car Attached Garage PLUS 4 Car Detached Garage (with separate driveway). Separately Fenced and Secludedly Situated Anthony In-ground Cement Pool with Gunite Finish, Re-tiled/Refinished & Cantilevered Cement. Finished Basement with Carpeted and Ceramic Tiled Spaces. Wonderful 3-Season Sun Room with with Ceramic Tile Floor, Vented Skylights, Pella Windows & Storm Door which opens to Expanded Deck! Two Fireplaces! Additionally, there are endless upgrades throughout: Newer 2-zone Central Air; Newer 3-zone Heater; Living Room with Beautifully Refinished Wood Floors, Pella Bow Window; Raised Hearth Floor to Ceiling Stone Fireplace with Brass/Glass Enclosure Doors; Freshly Painted Walls; Crown Molding. Formal Dining Room with Beautifully Refinished Wood Floors; Pella Bay Window; Chair Rail and Crown Molding; Freshly Painted Walls; Brass Chandelier. Family Room with Raised Hearth Full Wall Brick Fireplace with Wooden Mantel Brass/Glass Enclosure Doors; Pella Picture Window and Side Casement Windows; Pella Door to Sun Room; Recessed Lighting; Lighted Ceiling Fan; Crown Molding; Surround Sound Speakers; Newer Carpeting; Freshly Painted Walls. Updated Eat-In Kitchen with Raised Panel Wood Cabinetry; Pella Double Box Window with view of rear yard; Newer Stainless Steel Appliances including Kitchen-aid oversized Double Wall Oven, Kenmore Elite Dishwasher; Sub-Zero Refrigerator/Freezer; Jenn-Aire Cook-top; Kenmore Built-in Microwave with Carousel; Pantry. Breakfast Area with Pella Bow Window. Covered Front Porch (great for high-back rockers and sipping your favorite beverage!); Open Foyer with Marble Floor and Freshly Painted Walls. Four Generously-sized Bedrooms, including Main Bedroom with Newer Carpeting, Large Dressing Area with Walk-in Closet. Newer Roof; Newer Driveway; Newly Re-pointed Chimney; Newer Flue Liner; Pella Windows and Doors; 200 Amp Service...and so much more! A best kept secret is that "College Park" adjoins Tyler State Park, so this wonderful home is just a quick stroll to the many walking and biking paths of the magnificent 1,711 acres that is Tyler State Park. Even so, this development is just a short drive to I-95, Route 1 and the PA Turnpike, so an easy commute to Princeton, NYC, Philadelphia and King of Prussia/Blue Bell!

    This property is off market, which means it's not currently listed for sale or rent on Zillow. This may be different from what's available on other websites or public sources.

    Facts & features

    Interior

    Bedrooms & bathrooms
    • Bedrooms: 4
    • Bathrooms: 3
    • Full bathrooms: 2
    • 1/2 bathrooms: 1
    Heating
    • Other
    Cooling
    • Central
    Appliances
    • Included: Dishwasher, Microwave, Refrigerator
    Features
    • StallShower, BayWindow, CeilngFan(s), Energy Efficient Windows
    • Basement: Unfinished
    • Has fireplace: Yes
    • Fireplace features: wood stove
    Interior area
    • Total interior livable area: 2,680 sqft

    Property

    Parking
    • Parking features: Garage - Attached, Garage - Detached
    Features
    • Exterior features: Stone, Vinyl
    Lot
    • Size: 0.73 Acres
    Details
    • Parcel number: 31045030

    Construction

    Type & style
    • Home type: SingleFamily
    Materials
    • Frame
    • Roof: Other
    Condition
    • Year built: 1969

    Utilities & green energy

    • Sewer: OnSiteSeptic

    Community & HOA

    Location
    • Region: Richboro

    Financial & listing details

    • Price per square foot: $319/sqft
    • Tax assessed value: $569,637
    • Annual tax amount: $9,490
    • Ownership: Fee Simple

    Price history

    DateEventPrice
    7/12/2018Sold$515,000+0.1%$192/sqft
    Source: Public Record Report a problem
    5/20/2018Listed for sale$514,700+98%$192/sqft
    Source: L&F - Newtown #1001532958 Report a problem
    7/3/1996Sold$260,000$97/sqft
    Source: Public Record Report a problem

    Public tax history

    YearProperty taxesTax assessment
    2025$9,490 +2.3%$47,280
    2024$9,277 +8.1%$47,280
    2023$8,583 +0.9%$47,280
    2022$8,504 +3.3%$47,280
    2021$8,235 +15.2%$47,280 +12.6%
    2020$7,151 +6.4%$42,000
    2018$6,723 +4%$42,000
    2017$6,464 +38.3%$42,000
    2016$4,673 $42,000
    2015-- $42,000
    2014-- $42,000
    2013-- $42,000
    2012-- $42,000
    2011-- $42,000
    2010-- $42,000
    2009-- $42,000
    2008-- $42,000
    2007-- $42,000
    2006-- $42,000
    2005-- $42,000 +300%
    2004-- $10,500
    2003-- $10,500
    2002-- $10,500
    2000-- $10,500
    Find assessor info on the county website

    Neighborhood: 18954

    Nearby schools

    GreatSchools rating
    Schools provided by the listing agent
    • District: Council Rock

    Source: The MLS. This data may not be complete. We recommend contacting the local school district to confirm school assignments for this home.

    Get a cash offer in 3 minutes
    Find out how much your home could sell for in as little as 3 minutes with a no-obligation cash offer.
    Estimated market value
    $854,100
    Get a cash offer in 3 minutes
    Find out how much your home could sell for in as little as 3 minutes with a no-obligation cash offer.
    Estimated market value
    $854,100