Charming light-filled seasonal cottage in Hammond Acres, just a five minute stroll to Hammond Pond. With 3 bedrooms, 1 bath, and an open kitchen/living area this adorable cottage lives large. Exposed beams and wide pine flooring add to the aesthetic. The screened porch looks out on the expansive private lot offering the perfect space for relaxation on warm summer evenings. Hammond Acres is a friendly, cooperative, inclusive community located just 10 minutes to Williamsburg center. The Pond is delightful and quiet, motor boats are not permitted making this a tranquil body of water for fishing, swimming and kayaking. The community offers a 9-hole chip and putt golf course, a tennis court, sandy beach, and a rentable barn for gatherings, large or small. Just an hour to the Berkshires, 90 minutes to Boston, and 3 hours to New York City this cottage is the perfect getaway for enjoying old-fashioned living by the water. Sold mostly furnished. Open House, Saturday, July 18th, 11 am to 1 pm.
Sold for $191,000
$191,000
28 Birch Rd, Goshen, MA 01032
3beds
768sqft
Single Family Residence
Built in 1956
0.44 Acres Lot
$196,800 Zestimate®
$249/sqft
$2,124 Estimated rent
Home value
$196,800
$187,000 - $207,000
$2,124/mo
Zestimate® history
Owner options
List your home for rent
$2,124/mo
Rent Zestimate®
Find your next renter with Zillow Rental Manager. Plus, with online applications, you can quickly screen prospective tenants – for free.
$2,124/mo
Rent Zestimate®
Refinance and save
$2,058/mo
Est. payment
Refinancing to a lower rate could help reduce your monthly payments and save thousands over the life of the loan.
$2,058/mo
Est. payment
Explore your selling options
Work with a Zillow partner agent
Leverage their expertise and Zillow's premium Showcase listings to get your home seen by more buyers.
Get startedList with your own agent
Get your home in front of millions of buyers by listing it on Zillow.
Learn how to do itSell it yourself
Take full control of how buyers see your home on Zillow by listing For Sale by Owner (FSBO).
List your homeWhat's special
Screened porchExposed beamsExpansive private lotLight-filled seasonal cottageWide pine flooring
Zillow last checked:
Listing updated:
Listed by:
Kathleen Z. Zeamer 413-896-9624,
5 College REALTORS® 413-549-5555
Bought with:
Joseph C. Kelley
Kelley & Katzer Real Estate, LLC
Source: MLS PIN,MLS#: 73545448
Facts & features
Interior
Bedrooms & bathrooms
- Bedrooms: 3
- Bathrooms: 1
- Full bathrooms: 1
Primary bedroom
- Features: Flooring - Wood
- Level: First
Bedroom 2
- Features: Flooring - Wood
- Level: First
Bedroom 3
- Features: Flooring - Wood
- Level: First
Primary bathroom
- Features: No
Bathroom 1
- Features: Bathroom - Full, Bathroom - Tiled With Tub & Shower, Closet - Linen, Flooring - Vinyl
- Level: First
Kitchen
- Features: Flooring - Wood, Dining Area, Pantry, Exterior Access
- Level: First
Living room
- Features: Wood / Coal / Pellet Stove, Beamed Ceilings, Flooring - Wood, Exterior Access
- Level: First
Heating
- None
Cooling
- Wall Unit(s)
Appliances
- Included: Electric Water Heater, Water Heater, Range, Microwave, Refrigerator
- Laundry: Washer Hookup
Features
- Flooring: Wood, Vinyl
- Doors: Storm Door(s)
- Has basement: No
- Has fireplace: No
Interior area
- Total structure area: 768
- Total interior livable area: 768 sqft
- Finished area above ground: 768
Property
Parking
- Total spaces: 2
- Uncovered spaces: 2
Features
- Patio & porch: Screened, Patio
- Exterior features: Porch - Screened, Patio, Storage
- Waterfront features: Lake/Pond, 0 to 1/10 Mile To Beach, Beach Ownership(Association)
- Frontage length: 50.00
Lot
- Size: 0.44 Acres
- Features: Cleared, Level
Details
- Parcel number: 3855129
- Zoning: RA
Construction
Type & style
- Home type: SingleFamily
- Architectural style: Cottage
- Property subtype: Single Family Residence
Materials
- Frame
- Foundation: Other
- Roof: Shingle
Condition
- Year built: 1956
Utilities & green energy
- Electric: 100 Amp Service
- Sewer: Private Sewer
- Water: Well
- Utilities for property: for Electric Range, Washer Hookup
Community & HOA
Community
- Features: Tennis Court(s), Golf
HOA
- Has HOA: Yes
- HOA fee: $750 annually
Location
- Region: Goshen
Financial & listing details
- Price per square foot: $249/sqft
- Tax assessed value: $167,900
- Annual tax amount: $2,151
- Date on market: 8/1/2026
- Road surface type: Unimproved
Price history
| Date | Event | Price |
|---|---|---|
| 9/15/2026 | Sold | $191,000-4.5%$249/sqft |
Source: MLS PIN #73545448 Report a problem | ||
| 8/23/2026 | Pending sale | $199,900$260/sqft |
Source: MLS PIN #73545448 Report a problem | ||
| 8/9/2026 | Contingent | $199,900$260/sqft |
Source: MLS PIN #73545448 Report a problem | ||
| 7/7/2026 | Listed for sale | $199,900+42.8%$260/sqft |
Source: MLS PIN #73545448 Report a problem | ||
| 6/21/2021 | Sold | $140,000+55.6%$182/sqft |
Source: Public Record Report a problem | ||
| 5/18/2018 | Sold | $90,000-21.7%$117/sqft |
Source: Public Record Report a problem | ||
| 7/6/2017 | Listing removed | $115,000$150/sqft |
Source: The Murphys REALTORS�, Inc. #72052643 Report a problem | ||
| 2/21/2017 | Price change | $115,000-11.5%$150/sqft |
Source: The Murphys REALTORS�, Inc. #72052643 Report a problem | ||
| 10/19/2016 | Price change | $129,900-7.2%$169/sqft |
Source: The Murphys REALTORS�, Inc. #72052643 Report a problem | ||
| 8/12/2016 | Listed for sale | $140,000+75.2%$182/sqft |
Source: The Murphys REALTORS�, Inc. #72052643 Report a problem | ||
| 7/22/2013 | Sold | $79,900-27.4%$104/sqft |
Source: Public Record Report a problem | ||
| 7/11/2012 | Listing removed | $110,000$143/sqft |
Source: The Real Estate Book #71388800 Report a problem | ||
| 6/2/2012 | Listed for sale | $110,000$143/sqft |
Source: NCI #71388800 Report a problem | ||
Public tax history
| Year | Property taxes | Tax assessment |
|---|---|---|
| 2025 | $2,182 +2.9% | $156,000 +8.4% |
| 2024 | $2,121 +0.1% | $143,900 +0.5% |
| 2023 | $2,118 -6.7% | $143,200 +1.8% |
| 2022 | $2,269 -2% | $140,700 +0.9% |
| 2021 | $2,315 +9.4% | $139,400 -0.5% |
| 2020 | $2,117 +2.9% | $140,100 |
| 2019 | $2,058 +9.2% | $140,100 +16.1% |
| 2018 | $1,885 +0.2% | $120,700 |
| 2017 | $1,881 +33.9% | $120,700 +34.6% |
| 2016 | $1,405 +6.3% | $89,700 |
| 2015 | $1,322 -2.4% | $89,700 -3.9% |
| 2014 | $1,355 +5.7% | $93,300 |
| 2013 | $1,282 +2% | $93,300 |
| 2012 | $1,257 +5.9% | $93,300 +12.5% |
| 2010 | $1,187 +3.2% | $82,900 |
| 2009 | $1,150 +10.3% | $82,900 +5.5% |
| 2008 | $1,043 | $78,600 |
Find assessor info on the county website
Neighborhood: 01032
Nearby homes
- $215,0002 bd1 ba768 sqft32 Birch Rd, Goshen, MA 01032Sold
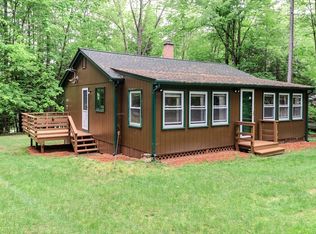
- $463,4006 bd3 ba3.2k sqft16 Pine St, Haydenville, MA 01039Off Market
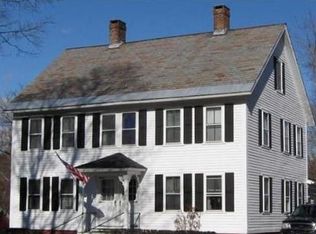
- $327,5002 bd1 ba760 sqft16 Birch Rd, Goshen, MA 01032Off Market
- $4,700-- bd-- ba-- sqftBirch Rd, Goshen, MA 01032Off Market
- $543,3004 bd3 ba2.8k sqft10 Pine St, Haydenville, MA 01039Off Market
- $220,7002 bd1 ba780 sqft33 Birch Rd, Goshen, MA 01032Off Market
- $309,7002 bd1 ba1.2k sqft6 Pine St, Haydenville, MA 01039Off Market
- $160,9003 bd1 ba704 sqft35 Pine Rd, Goshen, MA 01032Off Market
Nearby schools
GreatSchools rating
- 8/10New Hingham Regional Elementary SchoolGrades: PK-6Distance: 2.8 mi
- 6/10Hampshire Regional High SchoolGrades: 7-12Distance: 7.6 mi
Schools provided by the listing agent
- Elementary: New Hingham
- Middle: Hampshire Reg.
- High: Hampshire Reg.
Source: MLS PIN. This data may not be complete. We recommend contacting the local school district to confirm school assignments for this home.


Get pre-qualified for a loan
At Zillow Home Loans, we can pre-qualify you in as little as 5 minutes with no impact to your credit score.An equal housing lender. NMLS #10287.
- Massachusetts
- Hampshire County
- Goshen
- 01032
- 28 Birch Rd
