Welcome to 28 Birchwood Dr, a move-in-ready home tucked away on a quiet dead-end street, with everyday essentials nearby, this location offers the perfect balance of nature and convenience. Set on a beautiful 2+acre lot, the property features grassy front & back yards, wooded buffers, and large boulders to explore! The property is loaded with outdoor amenities including a 720 sqft concrete patio, above ground saltwater pool, saltwater hot tub, and a shed for extra storage. These sellers have already completed major Updates including heating system, hot water heater, new siding, new windows, and roof offering peace of mind for years to come!! Step inside to a modern kitchen with black stainless steel appliances and stylish finishes that open to a formal dining room. White washed shiplap ceilings and accent walls adorn the first floor and pair beautifully with the southern yellow pine floors. The washer/dryer (included) is located in the half bath on the first floor which is so convenient! The front to back living room has a large walk in closet for storage. Upstairs, you'll find three well-sized bedrooms and a full bathroom. The full walk-out basement provides excellent storage and expansion potential, and energy-efficient leased solar panels (to be assumed by the buyer) help keep utility costs down. Whether you're looking to grow, settle, or just breathe a little easier, 28 Birchwood Dr is ready to welcome you home! Showings begin immediately!
Closed
Listed by: EXP Realty • ABODE TEAM
Bought with: LAER Realty Partners/Chelmsford
$512,500
28 Birchwood Drive, Weare, NH 03281
3beds
1,872sqft
Single Family Residence
Built in 1987
2.19 Acres Lot
$522,000 Zestimate®
$274/sqft
$3,111 Estimated rent
Home value
$522,000
$480,000 - $569,000
$3,111/mo
Zestimate® history
Owner options
List your home for rent
$3,111/mo
Rent Zestimate®
Find your next renter with Zillow Rental Manager. Plus, with online applications, you can quickly screen prospective tenants – for free.
$3,111/mo
Rent Zestimate®
Refinance and save
$2,812/mo
Est. payment
Refinancing to a lower rate could help reduce your monthly payments and save thousands over the life of the loan.
$2,812/mo
Est. payment
Explore your selling options
Work with a Zillow partner agent
Leverage their expertise and Zillow's premium Showcase listings to get your home seen by more buyers.
Get startedList with your own agent
Get your home in front of millions of buyers by listing it on Zillow.
Learn how to do itSell it yourself
Take full control of how buyers see your home on Zillow by listing For Sale by Owner (FSBO).
List your homeWhat's special
Wooded buffersAbove ground saltwater poolSaltwater hot tubShed for extra storageSouthern yellow pine floorsQuiet dead-end streetFormal dining room
Zillow last checked:
Listing updated:
Listed by:
ABODE TEAM,
EXP Realty Cell:603-540-7637
Bought with:
Celeste G Dunn
LAER Realty Partners/Chelmsford
Source: PrimeMLS,MLS#: 5051546
Facts & features
Interior
Bedrooms & bathrooms
- Bedrooms: 3
- Bathrooms: 2
- Full bathrooms: 1
- 1/2 bathrooms: 1
Heating
- Propane, Hot Water
Cooling
- None
Appliances
- Included: Dishwasher, Dryer, Microwave, Refrigerator, Washer, Electric Stove
- Laundry: 1st Floor Laundry
Features
- Ceiling Fan(s), Dining Area, Kitchen/Dining
- Flooring: Carpet, Softwood
- Basement: Daylight,Unfinished,Walkout,Walk-Out Access
Interior area
- Total structure area: 2,808
- Total interior livable area: 1,872 sqft
- Finished area above ground: 1,872
- Finished area below ground: 0
Property
Parking
- Parking features: Paved, Driveway
- Has uncovered spaces: Yes
Features
- Levels: Two
- Stories: 2
- Patio & porch: Patio
- Exterior features: Shed
- Has private pool: Yes
- Pool features: Above Ground
- Has spa: Yes
- Spa features: Heated
- Frontage length: Road frontage: 206
Lot
- Size: 2.19 Acres
- Features: Landscaped
Details
- Parcel number: WEARM00409L000067S000000
- Zoning description: RESIDE
Construction
Type & style
- Home type: SingleFamily
- Architectural style: Gambrel
- Property subtype: Single Family Residence
Materials
- Vinyl Siding
- Foundation: Concrete
- Roof: Asphalt Shingle
Condition
- New construction: No
- Year built: 1987
Utilities & green energy
- Electric: Circuit Breakers
- Sewer: Private Sewer, Septic Tank
- Utilities for property: Cable
Community & HOA
Location
- Region: Weare
Financial & listing details
- Price per square foot: $274/sqft
- Tax assessed value: $310,900
- Annual tax amount: $6,339
- Date on market: 7/15/2025
Price history
| Date | Event | Price |
|---|---|---|
| 9/10/2025 | Sold | $512,500+3.5%$274/sqft |
Source:  PrimeMLS #5051546 Report a problem PrimeMLS #5051546 Report a problem | ||
| 7/23/2025 | Price change | $495,000-1%$264/sqft |
Source: PrimeMLS #5051546 Report a problem | ||
| 7/15/2025 | Listed for sale | $500,000+127.3%$267/sqft |
Source: PrimeMLS #5051546 Report a problem | ||
| 3/24/2021 | Listing removed | -- |
Source: Owner Report a problem | ||
| 6/13/2019 | Sold | $220,000$118/sqft |
Source: Public Record Report a problem | ||
| 6/6/2019 | Pending sale | $220,000$118/sqft |
Source: Owner Report a problem | ||
| 5/27/2019 | Price change | $220,000+7.3%$118/sqft |
Source: Owner Report a problem | ||
| 5/21/2019 | Listed for sale | $205,000-8.9%$110/sqft |
Source: Owner Report a problem | ||
| 4/24/2008 | Sold | $225,000-6.3%$120/sqft |
Source: Public Record Report a problem | ||
| 2/16/2005 | Sold | $240,000$128/sqft |
Source: Public Record Report a problem | ||
Public tax history
| Year | Property taxes | Tax assessment |
|---|---|---|
| 2024 | $6,339 +8.2% | $310,900 |
| 2023 | $5,857 +11.3% | $310,900 +2.8% |
| 2022 | $5,264 +4.5% | $302,500 +43.8% |
| 2021 | $5,039 | $210,400 |
| 2020 | $5,039 +1% | $210,400 |
| 2019 | $4,989 +3% | $210,400 |
| 2018 | $4,846 +3% | $210,400 |
| 2016 | $4,707 +0.3% | $210,400 +0.4% |
| 2015 | $4,695 | $209,500 |
Find assessor info on the county website
Neighborhood: 03281
Nearby homes
- $582,1003 bd3 ba2.3k sqft32 Birchwood Dr, Weare, NH 03281Off Market
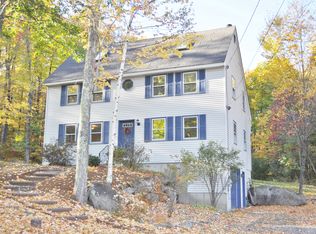
- $463,4005 bd2 ba3.3k sqft18 Birchwood Dr, Weare, NH 03281Off Market
- $501,2003 bd1 ba2.1k sqft25 Birchwood Dr, Weare, NH 03281Off Market
- $59,700-- bd-- ba-- sqftBirchwood Dr, Weare, NH 03281Off Market
- $475,0003 bd1 ba1.9k sqft19 Birchwood Dr, Weare, NH 03281Off Market
- $576,5004 bd1 ba3k sqft37 Birchwood Dr, Weare, NH 03281Off Market
- $455,7003 bd2 ba1.4k sqft905 River Rd, Weare, NH 03281Off Market
- $619,6003 bd3 ba2.7k sqft891 River Rd, Weare, NH 03281Off Market
Nearby schools
GreatSchools rating
- 3/10Weare Middle SchoolGrades: 4-8Distance: 2.8 mi
- 5/10John Stark Regional High SchoolGrades: 9-12Distance: 5 mi
- 3/10Center Woods SchoolGrades: PK-3Distance: 3.2 mi
Schools provided by the listing agent
- District: Weare
Source: PrimeMLS. This data may not be complete. We recommend contacting the local school district to confirm school assignments for this home.
Get a cash offer in 3 minutes
Find out how much your home could sell for in as little as 3 minutes with a no-obligation cash offer.
Estimated market value
$522,000
Get a cash offer in 3 minutes
Find out how much your home could sell for in as little as 3 minutes with a no-obligation cash offer.
Estimated market value
$522,000
- New Hampshire
- Hillsborough County
- Weare
- 03281
- 28 Birchwood Drive
Nearby cities
Nearby zip codes
Other Weare Topics
