Skip main navigation
Closed
  • $415,000

    28 Black Mallard Cir, Fairport, NY 14450

    3beds
    2,100sqft
    Single Family Residence
    Built in 1980
    0.31 Acres Lot
    $415,100 Zestimate®
    $198/sqft
    $2,802 Estimated rent

    Home value

    $415,100

    $394,000 - $436,000

    $2,802/mo

    Zestimate® history
    Loading
    Loading...

    Owner options

    List your home for rent

    $2,802/mo

    Rent Zestimate®

    Find your next renter with Zillow Rental Manager. Plus, with online applications, you can quickly screen prospective tenants – for free.

    Learn more

    $2,802/mo

    Rent Zestimate®

    Refinance and save

    $3,085/mo

    Est. payment

    Refinancing to a lower rate could help reduce your monthly payments and save thousands over the life of the loan.

    See today's rates

    $3,085/mo

    Est. payment

    Explore your selling options

    Work with a Zillow partner agent

    Leverage their expertise and Zillow's premium Showcase listings to get your home seen by more buyers.

    Get started

    List with your own agent

    Get your home in front of millions of buyers by listing it on Zillow.

    Learn how to do it

    Sell it yourself

    Take full control of how buyers see your home on Zillow by listing For Sale by Owner (FSBO).

    List your home

    What's special

    Cozy wood-burning fireplaceLarge walk-in closetBreakfast barPeaceful cul-de-sacRecently updated family roomLuxury vinyl plank flooringCorian countertops
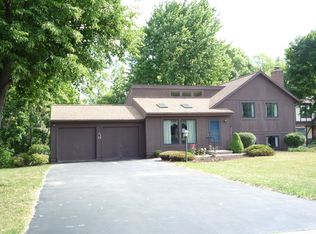
    Welcome home to 28 Black Mallard Circle, a beautifully maintained Homearama brick Colonial tucked on a peaceful cul-de-sac in Fairport's desirable Quailbush neighborhood! This 3-bedroom, 2.5-bath home offers approximately 2,100 total square feet (includes the finished walk-out lower level) & sits on a private 0.31-acre lot backing to 11 acres of forever-wild land w/a flowing stream, offering true privacy & a peaceful nature view right from your own backyard. The brick exterior adds timeless curb appeal & low-maintenance living. Step inside to find crown molding & wood beam ceilings throughout, plus a recently updated family room featuring luxury vinyl plank flooring, a cozy wood-burning fireplace, & wainscoting. The eat-in kitchen showcases Corian countertops, cherry cabinets, a tile backsplash, & a breakfast bar, & leads out to a deck overlooking the private, tree-lined backyard & established perennial gardens. Upstairs, the primary bedroom impresses w/vaulted ceilings, ensuite full bathroom, & a large walk-in closet. Two additional bedrooms, extra bonus room perfect for a home office, & a full bath complete the second floor. The finished walk-out lower level adds even more room to relax, entertain, or use as a rec room, gym, or media space. Outdoor living abounds w/a covered hot tub area & large deck overlooking the private, wooded lot! Additional highlights include an attached 2-car garage, Amana central air new in 2022, a new water heater in 2026, & cost-effective Fairport municipal electric w/200-amp service. Greenlight internet is available too! The neighborhood offers direct access to the Fairport trail system, & the location can't be beat - close to shopping & the Perinton Wegmans, directly across from the Crescent Trail for hiking, & minutes to the Erie Canal & downtown Fairport. All within the highly regarded Fairport School District. A rare opportunity to enjoy privacy, nature, & classic Colonial charm just minutes from everything Fairport has to offer! Pride of ownership shows throughout - don't wait to see it in person! Showings begin Friday, 6/26 @ 12PM. Offers/negotiations will begin Wednesday, 7/1 @ 10AM.

    Zillow last checked:

    Listing updated:

    Listed by:

    Kyle J. Hiscock 585-389-1052,

    RE/MAX Realty Group

    Bought with:

    Scott G. Tantalo, 10301209654

    Keller Williams Realty Greater Rochester

    Source: NYSAMLSs,MLS#: R1693049MLS LogoOriginating MLS: Rochester

    Facts & features

    Interior

    Bedrooms & bathrooms
    • Bedrooms: 3
    • Bathrooms: 3
    • Full bathrooms: 2
    • 1/2 bathrooms: 1
    • Main level bathrooms: 1
    Heating
    • Electric, Heat Pump, Forced Air
    Cooling
    • Heat Pump, Central Air
    Appliances
    • Included: Dishwasher, Electric Oven, Electric Range, Electric Water Heater, Microwave, Refrigerator
    • Laundry: In Basement
    Features
    • Breakfast Bar, Ceiling Fan(s), Cathedral Ceiling(s), Separate/Formal Dining Room, Eat-in Kitchen, Separate/Formal Living Room, Home Office, Pantry, Sliding Glass Door(s), Solid Surface Counters, Convertible Bedroom, Bath in Primary Bedroom, Programmable Thermostat
    • Flooring: Carpet, Luxury Vinyl, Tile, Varies
    • Doors: Sliding Doors
    • Windows: Thermal Windows
    • Basement: Full,Partially Finished,Walk-Out Access
    • Number of fireplaces: 1
    Interior area
    • Total structure area: 2,100
    • Total interior livable area: 2,100 sqft

    Property

    Parking
    • Total spaces: 2
    • Parking features: Attached, Garage, Driveway, Garage Door Opener
    • Attached garage spaces: 2
    Features
    • Levels: Two
    • Stories: 2
    • Patio & porch: Covered, Deck, Patio, Porch
    • Exterior features: Blacktop Driveway, Deck, Hot Tub/Spa, Play Structure, Patio, Private Yard, See Remarks
    • Has spa: Yes
    Lot
    • Size: 0.31 Acres
    • Dimensions: 74 x 155
    • Features: Cul-De-Sac, Irregular Lot, Near Public Transit, Residential Lot, Secluded
    Details
    • Additional structures: Shed(s), Storage
    • Parcel number: 2644891661800002045000
    • Special conditions: Standard

    Construction

    Type & style
    • Home type: SingleFamily
    • Architectural style: Colonial
    • Property subtype: Single Family Residence
    Materials
    • Brick, Vinyl Siding, Copper Plumbing
    • Foundation: Block
    • Roof: Architectural,Shingle
    Condition
    • Resale
    • Year built: 1980

    Utilities & green energy

    • Electric: Circuit Breakers
    • Sewer: Connected
    • Water: Connected, Public
    • Utilities for property: Electricity Connected, High Speed Internet Available, Sewer Connected, Water Connected

    Community & HOA

    Community
    • Subdivision: Quailbush
    Location
    • Region: Fairport

    Financial & listing details

    • Price per square foot: $198/sqft
    • Tax assessed value: $208,500
    • Annual tax amount: $8,443
    • Date on market: 6/25/2026
    • Cumulative days on market: 6 days
    • Listing terms: Cash,Conventional,FHA,VA Loan

    Price history

    DateEventPrice
    8/13/2026Sold$415,000+18.6%$198/sqft
    Source: NYSAMLSs #R1693049 Report a problem
    7/1/2026Pending sale$349,900$167/sqft
    Source: NYSAMLSs #R1693049 Report a problem
    6/25/2026Listed for sale$349,900+75%$167/sqft
    Source: NYSAMLSs #R1693049 Report a problem
    4/6/2015Sold$200,000$95/sqft
    Source: NYSAMLSs #R261841 Report a problem
    2/10/2015Listed for sale$200,000$95/sqft
    Source: Keller Williams Realty Greater Rochester #R261841 Report a problem
    12/10/2014Listing removed$200,000$95/sqft
    Source: Keller Williams Realty Greater Rochester #R261841 Report a problem
    11/13/2014Listed for sale$200,000-2.4%$95/sqft
    Source: KellerWilliams Realty-Greater Rochester Report a problem
    6/16/2006Sold$204,900$98/sqft
    Source: Public Record Report a problem

    Public tax history

    YearProperty taxesTax assessment
    2025-- $208,500
    2024-- $208,500
    2023-- $208,500
    2022-- $208,500
    2021-- $208,500
    2020-- $208,500
    2018-- $208,500 +4.3%
    2017$4,752 $200,000
    2016-- $200,000 +2.9%
    2015-- $194,300
    2014-- $194,300
    2013-- $194,300
    2012-- $194,300
    2011-- $194,300
    2010-- $194,300 +2%
    2009-- $190,500 +3%
    2007-- $185,000
    2006-- $185,000 +21.3%
    2005-- $152,500
    2004-- $152,500 +4.5%
    2003-- $145,900
    2002-- $145,900 +853.6%
    2001-- $15,300
    2000-- $15,300
    Find assessor info on the county website

    Neighborhood: 14450

    Nearby schools

    GreatSchools rating
    Schools provided by the listing agent
    • District: Fairport

    Source: NYSAMLSs. This data may not be complete. We recommend contacting the local school district to confirm school assignments for this home.

    Sell for more on Zillow
    Get a Zillow Showcase℠ listing at no additional cost and you could sell for .
    $415,100
    2% more
    +$8,302
    With Zillow Showcase(estimated)
    $423,402