Skip main navigation
Off market
Street View
  • $1,274,100

    28 Blackberry Ln, Shelton, CT 06484

    5beds
    6,421sqft
    SingleFamily
    Built in 1997
    1.06 Acres Lot
    $1,274,100 Zestimate®
    $198/sqft
    $6,043 Estimated rent

    Home value

    $1,274,100

    $1.17M - $1.39M

    $6,043/mo

    Zestimate® history
    Loading
    Loading...

    Owner options

    List your home for rent

    $6,043/mo

    Rent Zestimate®

    Find your next renter with Zillow Rental Manager. Plus, with online applications, you can quickly screen prospective tenants – for free.

    Learn more

    $6,043/mo

    Rent Zestimate®

    Refinance and save

    $7,379/mo

    Est. payment

    Refinancing to a lower rate could help reduce your monthly payments and save thousands over the life of the loan.

    See today's rates

    $7,379/mo

    Est. payment

    Explore your selling options

    Work with a Zillow partner agent

    Leverage their expertise and Zillow's premium Showcase listings to get your home seen by more buyers.

    Get started

    List with your own agent

    Get your home in front of millions of buyers by listing it on Zillow.

    Learn how to do it

    Sell it yourself

    Take full control of how buyers see your home on Zillow by listing For Sale by Owner (FSBO).

    List your home

    What's special

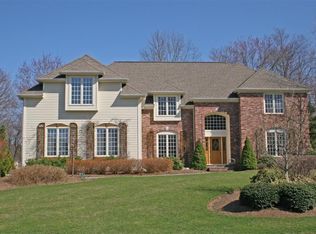
    This stunning Colonial exudes sophisticated living. Beautifully presented with a Belgian block-lined circular driveway on a professionally landscaped acre in sought-after Berries Subdivision. Dramatic 2 story entry. The open & airy gourmet kitchen w/ island features a Sub Zero & other high-end stainless steel appliances - perfect setting for casual entertaining. Spectacular 2 story family room w/ an abundance of natural sunlight. For more formal gatherings, a banquet-size dining room & living room awaits. 1st floor guest BR with full bath. Magnificently designed staircase leads to 4 BRs on 2nd floor, inclusive of master suite with walk-in closet & full bath. Upstairs also features an additional family room/playroom! Lower level features custom red oak bar with tin ceiling and lounge room, home entertainment theater w/ seating, kitchen, full bath & exercise room. Exterior highlights include a stunning brick facade. 8 Zone sprinkler system & extensive landscape lighting. Spectacular rear yard w/ heated in-ground gunite pool; extensive flagstone patio area, gazebo & reservoir views. Surround sound system. It is truly a must-see!

    This property is off market, which means it's not currently listed for sale or rent on Zillow. This may be different from what's available on other websites or public sources.

    Facts & features

    Interior

    Bedrooms & bathrooms
    • Bedrooms: 5
    • Bathrooms: 6
    • Full bathrooms: 5
    • 1/2 bathrooms: 1
    Heating
    • Oil
    Cooling
    • Central
    Appliances
    • Included: Dishwasher, Dryer, Microwave, Range / Oven, Refrigerator, Washer
    • Laundry: Laundry Room, Main Level, Main Lelve laundry
    Features
    • Laundry Room, Foyer, Open Floorplan, Bonus Room, Sitting Room, Exercise Room, Cable - Available
    • Basement: Unfinished
    • Attic: Pull Down Stairs
    • Has fireplace: Yes
    Interior area
    • Total interior livable area: 6,421 sqft
    • Finished area below ground: 1982

    Property

    Parking
    • Total spaces: 3
    • Parking features: Garage - Attached
    Features
    • Patio & porch: Patio
    • Exterior features: Wood, Brick
    • Pool features: Gunite, In Ground, Heated, Alarm
    • Fencing: Full
    • Has view: Yes
    • View description: Water
    • Has water view: Yes
    • Water view: Water
    • Waterfront features: View
    Lot
    • Size: 1.06 Acres
    • Features: Level, Professionally Landscaped, Dry
    Details
    • Additional structures: Gazebo
    • Parcel number: SHELM36L79
    • Zoning: R-1

    Construction

    Type & style
    • Home type: SingleFamily
    • Architectural style: Colonial
    Materials
    • Frame
    • Roof: Asphalt
    Condition
    • Year built: 1997

    Utilities & green energy

    • Sewer: Public Sewer
    • Water: Public Water Connected

    Community & HOA

    Community
    • Features: Fitness Center
    • Security: Security System
    HOA
    • Has HOA: Yes
    • HOA fee: $198 monthly
    Location
    • Region: Shelton

    Financial & listing details

    • Price per square foot: $198/sqft
    • Tax assessed value: $636,930
    • Annual tax amount: $11,987
    • Exclusions: Swing Set Excluded, Bike in exercise room
    • Total actual rent: 799900

    Price history

    DateEventPrice
    8/17/2020Sold$775,000-3.1%$121/sqft
    Source: Smart MLS #170284640 Report a problem
    4/5/2020Pending sale$799,900$125/sqft
    Source: Preston Gray Real Estate #170284640 Report a problem
    3/28/2020Listed for sale$799,900$125/sqft
    Source: Preston Gray Real Estate #170284640 Report a problem
    8/1/2019Listing removed$799,900$125/sqft
    Source: Carey & Guarrera Real Estate #170174394 Report a problem
    3/27/2019Listed for sale$799,900+0.7%$125/sqft
    Source: Carey & Guarrera Real Estate #170174394 Report a problem
    7/12/2012Sold$794,000-7.7%$124/sqft
    Source: Smart MLS #B991527 Report a problem
    3/14/2012Price change$859,900-2.3%$134/sqft
    Source: Real Estate Two #B991527 Report a problem
    1/10/2012Listed for sale$879,900-2.2%$137/sqft
    Source: REAL ESTATE TWO #B991527 Report a problem
    11/1/2011Listing removed$899,900$140/sqft
    Source: REAL ESTATE TWO #B989689 Report a problem
    4/1/2011Price change$899,900-5.8%$140/sqft
    Source: REAL ESTATE TWO #B989689 Report a problem
    2/24/2011Listed for sale$955,500+67%$149/sqft
    Source: RealEstateShows.com #98474900 Report a problem
    8/7/1997Sold$572,000$89/sqft
    Source: Public Record Report a problem

    Public tax history

    YearProperty taxesTax assessment
    2025$11,987 -1.9%$636,930
    2024$12,216 +9.8%$636,930
    2023$11,127 $636,930
    2022$11,127 -1.3%$636,930 +24.5%
    2021$11,268 -1.7%$511,490
    2020$11,468 $511,490
    2019$11,468 +1.2%$511,490 +2.5%
    2017$11,330 -7.4%$499,030 -9%
    2015$12,239 +0%$548,590
    2014$12,239 $548,590
    2013$12,239 -0.4%$548,590
    2012$12,288 -1.2%$548,590 -18.1%
    2011$12,443 -0.2%$670,040
    2010$12,469 +5.7%$670,040 +5.7%
    2009$11,801 $634,130
    2008$11,801 +6.5%$634,130
    2007$11,078 -10.2%$634,130 +25%
    2006$12,332 +3.1%$507,300
    2005$11,967 +3.8%$507,300
    2004$11,531 +11.2%$507,300 +2.2%
    2003$10,372 +20.6%$496,510 +39.4%
    1997$8,598 $356,300
    Find assessor info on the county website

    Neighborhood: 06484

    Nearby schools

    GreatSchools rating
    Schools provided by the listing agent
    • Elementary: Booth Hill
    • High: Shelton

    Source: The MLS. This data may not be complete. We recommend contacting the local school district to confirm school assignments for this home.

    Get pre-qualified for a loan
    At Zillow Home Loans, we can pre-qualify you in as little as 5 minutes with no impact to your credit score.

    An equal housing lender. NMLS #10287.

    Sell for more on Zillow
    Get a Zillow Showcase℠ listing at no additional cost and you could sell for .
    $1,274,100
    2% more
    +$25,482
    With Zillow Showcase(estimated)
    $1,299,582
