Skip main navigation
Closed
  • $532,500

    28 Blaydon Loop, West Henrietta, NY 14586

    4beds
    2,109sqft
    Single Family Residence
    Built in 2012
    0.56 Acres Lot
    $566,400 Zestimate®
    $252/sqft
    $3,348 Estimated rent

    Home value

    $566,400

    $521,000 - $612,000

    $3,348/mo

    Zestimate® history
    Loading
    Loading...

    Owner options

    List your home for rent

    $3,348/mo

    Rent Zestimate®

    Find your next renter with Zillow Rental Manager. Plus, with online applications, you can quickly screen prospective tenants – for free.

    Learn more

    $3,348/mo

    Rent Zestimate®

    Refinance and save

    $3,885/mo

    Est. payment

    Refinancing to a lower rate could help reduce your monthly payments and save thousands over the life of the loan.

    See today's rates

    $3,885/mo

    Est. payment

    Explore your selling options

    Work with a Zillow partner agent

    Leverage their expertise and Zillow's premium Showcase listings to get your home seen by more buyers.

    Get started

    List with your own agent

    Get your home in front of millions of buyers by listing it on Zillow.

    Learn how to do it

    Sell it yourself

    Take full control of how buyers see your home on Zillow by listing For Sale by Owner (FSBO).

    List your home

    What's special

    Inground poolElectric fireplaceFully finished basementPool houseGas stoveCustom shiplap wallHuge island
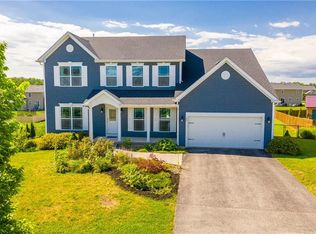
    STUNNING!!! 28 Blaydon Loop, Berkshire Park neighborhood of West Henrietta. This Colonial, built in 2012, offers 2,109 SF of living space—customized from top to bottom! Featuring 4 bedrooms, 2.5 baths, 3-car attached garage and a full front porch. The entryway sets the tone with an elegant iron & wood staircase railing. A beautiful custom eat-in kitchen ('18) features a huge island, quartz countertops, subway tile backsplash, pot filler, gas stove, refrigerator, dishwasher, disposal and a charming barn door leading to the pantry. The family room large windows on both sides bathe the space in natural light, with a custom shiplap wall showcases the electric fireplace. Open Concept main living space also features a bright morning room perfect for large dinners with custom wallpaper accent wall, cathedral ceiling and French doors that opens to an expansive wrap-around Trex deck. A mudroom and 1/2 bath completes the main floor. Upstairs, the private primary suite is glamorous, enormous and custom everything, it is a true retreat, an amazing fireplace wall, a walk-in custom closet with a distinctive wood accent wall leads into a primary bathroom that is showcasing a tile and glass shower, quartz countertop. Each of the bedrooms offers unique touches, built-in closet system, wood accent wall, featuring a barn door that opens to a generous walk-in closet. The main bath has a tiled tub/ shower area, crown molding and a deep soaking tub. Additional living space awaits in the fully finished basement, complete with a second electric fireplace. Step outside to your own private backyard with a price tag of OVER $100,000, a show-stopping inground pool sets the scene for summer fun, both relaxation and entertainment. The fully fenced-in backyard oasis is enhanced by a pool house complete with TV, electricity and built-in storage for all your outdoor essentials, a playset and shed complete this amazing property. Located walking distance to Breese Park, this exceptional home truly blends comfort, character, and custom craftsmanship—inside and out. Offers Due Tuesday, July 1st @ 9AM

    Zillow last checked:

    Listing updated:

    Listed by:

    Dawn V. Nowak 585-317-7749,

    Keller Williams Realty Greater Rochester

    Bought with:

    Jeremy V. Havens, 10301210652

    Elysian Homes by Mark Siwiec and Associates

    Source: NYSAMLSs,MLS#: R1613908MLS LogoOriginating MLS: Rochester

    Facts & features

    Interior

    Bedrooms & bathrooms
    • Bedrooms: 4
    • Bathrooms: 3
    • Full bathrooms: 2
    • 1/2 bathrooms: 1
    • Main level bathrooms: 1
    Heating
    • Gas, Forced Air
    Cooling
    • Central Air
    Appliances
    • Included: Dishwasher, Disposal, Gas Oven, Gas Range, Gas Water Heater, Refrigerator
    • Laundry: Upper Level
    Features
    • Ceiling Fan(s), Cathedral Ceiling(s), Entrance Foyer, Eat-in Kitchen, Separate/Formal Living Room, Great Room, Kitchen Island, Kitchen/Family Room Combo, Pantry, Quartz Counters, Sliding Glass Door(s), Solid Surface Counters
    • Flooring: Carpet, Varies, Vinyl
    • Doors: Sliding Doors
    • Basement: Full,Finished,Sump Pump
    • Number of fireplaces: 2
    Interior area
    • Total structure area: 2,109
    • Total interior livable area: 2,109 sqft

    Property

    Parking
    • Total spaces: 3
    • Parking features: Attached, Garage, Driveway, Garage Door Opener
    • Attached garage spaces: 3
    Features
    • Levels: Two
    • Stories: 2
    • Patio & porch: Deck, Open, Patio, Porch
    • Exterior features: Blacktop Driveway, Deck, Fully Fenced, Play Structure, Pool, Patio
    • Pool features: In Ground
    • Fencing: Full
    Lot
    • Size: 0.56 Acres
    • Dimensions: 76 x 197
    • Features: Irregular Lot, Residential Lot
    Details
    • Parcel number: 2632002003500001066000
    • Special conditions: Standard

    Construction

    Type & style
    • Home type: SingleFamily
    • Architectural style: Colonial
    • Property subtype: Single Family Residence
    Materials
    • Brick, Vinyl Siding
    • Foundation: Poured
    Condition
    • Resale
    • Year built: 2012

    Utilities & green energy

    • Electric: Circuit Breakers
    • Sewer: Connected
    • Water: Connected, Public
    • Utilities for property: Cable Available, High Speed Internet Available, Sewer Connected, Water Connected

    Community & HOA

    Community
    • Subdivision: Berkshire Park
    Location
    • Region: West Henrietta

    Financial & listing details

    • Price per square foot: $252/sqft
    • Tax assessed value: $380,000
    • Annual tax amount: $10,310
    • Date on market: 6/24/2025
    • Cumulative days on market: 7 days
    • Listing terms: Cash,Conventional,FHA,VA Loan

    Price history

    DateEventPrice
    8/19/2025Sold$532,500+33.2%$252/sqft
    Source: NYSAMLSs #R1613908 Report a problem
    7/2/2025Pending sale$399,900$190/sqft
    Source: NYSAMLSs #R1613908 Report a problem
    6/24/2025Listed for sale$399,900+66.6%$190/sqft
    Source: NYSAMLSs #R1613908 Report a problem
    8/3/2018Sold$240,000+0%$114/sqft
    Source: Public Record Report a problem
    4/9/2018Listing removed$239,900-2%$114/sqft
    Source: RE/MAX Plus #R1106809 Report a problem
    2/24/2018Listed for sale$244,900+6.5%$116/sqft
    Source: RE/MAX Plus #R1100656 Report a problem
    7/27/2016Sold$229,900+15.1%$109/sqft
    Source: NYSAMLSs #R299752 Report a problem
    8/21/2012Sold$199,670$95/sqft
    Source: Public Record Report a problem

    Public tax history

    YearProperty taxesTax assessment
    2025-- $447,000 +17.6%
    2024-- $380,000
    2023-- $380,000 +40.3%
    2022-- $270,900 +9%
    2021-- $248,500
    2020-- $248,500 +8.1%
    2018-- $229,900
    2017$4,616 $229,900 +11.7%
    2016-- $205,900
    2015-- $205,900
    2014-- $205,900 +3.1%
    2013-- $199,700 +353.9%
    2012-- $44,000
    Find assessor info on the county website

    Neighborhood: 14586

    Nearby schools

    GreatSchools rating
    Schools provided by the listing agent
    • District: Rush-Henrietta

    Source: NYSAMLSs. This data may not be complete. We recommend contacting the local school district to confirm school assignments for this home.

    Sell for more on Zillow
    Get a Zillow Showcase℠ listing at no additional cost and you could sell for .
    $566,400
    2% more
    +$11,328
    With Zillow Showcase(estimated)
    $577,728