A Rare Find in the Village of Akron – Your Exceptional New Home Awaits! Don’t miss this rare opportunity to own a remarkable century home, proudly located in the heart of the Village of Akron, just one block from Akron schools & only 1/2 mile from the scenic beauty of Akron Falls Park. With over 3,100 square feet of living space, this spacious 5-bedroom, 3 full & 2 half-bath residence is brimming with timeless charm and unmatched versatility. This home blends character-rich details with modern conveniences—ideal for those seeking a truly one-of-a-kind property. Inside, you’ll find original natural woodwork, custom built-ins and hardwood flooring (beneath most carpets). The first floor welcomes you with a warm foyer, den/office with access to a backyard deck & patio, formal living & dining rooms, a full eat in kitchen, mudroom with custom lockers, 1.5 baths and a spacious first-floor laundry room. Upstairs offers 5 generously sized bedrooms, 2 additional full baths, and a full walk-up attic for future expansion or extra storage. The partially finished basement includes a bonus room with egress (ideal as a 6th bedroom, home office, or studio), a toolroom with workbench & ample shelving, and a recreation room with a half bath, perfect for a game room, home theater, or workout space. A walkout provides easy access to the backyard. Outside, the large barn/garage offers parking for multiple vehicles, with endless space for hobbies, a workshop or creative pursuits. The second-story loft spans the entire length of the barn & features a full indoor basketball court, a unique & inspiring venue that has even hosted barn dances. Truly a dream space for entertaining or large-scale projects. Additional Highlights include: Full tear-off roof (2014), expansive yard space on the front, side, and rear, plus extra land beyond the barn and rear deck perfect for relaxing or entertaining. This is more than just a home, it's a piece of Akron's history with room to grow, create, and make your mark. Properties like this are rare in the village. Don’t miss your chance to own an exceptional home with unparalleled character. Seller reserves the right to set an offer deadline.
Closed
$430,000
28 Bloomingdale Ave, Akron, NY 14001
5beds
3,104sqft
Farm, Single Family Residence
Built in 1880
0.58 Acres Lot
$500,400 Zestimate®
$139/sqft
$3,659 Estimated rent
Home value
$500,400
$450,000 - $555,000
$3,659/mo
Zestimate® history
Owner options
List your home for rent
$3,659/mo
Rent Zestimate®
Find your next renter with Zillow Rental Manager. Plus, with online applications, you can quickly screen prospective tenants – for free.
$3,659/mo
Rent Zestimate®
Refinance and save
$2,938/mo
Est. payment
Refinancing to a lower rate could help reduce your monthly payments and save thousands over the life of the loan.
$2,938/mo
Est. payment
Explore your selling options
Work with a Zillow partner agent
Leverage their expertise and Zillow's premium Showcase listings to get your home seen by more buyers.
Get startedList with your own agent
Get your home in front of millions of buyers by listing it on Zillow.
Learn how to do itSell it yourself
Take full control of how buyers see your home on Zillow by listing For Sale by Owner (FSBO).
List your homeWhat's special
Bonus room with egressPartially finished basementExpansive yard spaceGenerously sized bedroomsBackyard deck and patioCustom built-insCustom lockers
Zillow last checked:
Listing updated:
Listed by:
Nicole Besancon 716-712-7344,
HUNT Real Estate Corporation,
James M Hoffman 716-531-2898,
HUNT Real Estate Corporation
Bought with:
Stephen Zattosky, 10401285918
WNY Metro Roberts Realty
Source: NYSAMLSs,MLS#: B1619459 Originating MLS: Buffalo
Originating MLS: BuffaloFacts & features
Interior
Bedrooms & bathrooms
- Bedrooms: 5
- Bathrooms: 5
- Full bathrooms: 3
- 1/2 bathrooms: 2
- Main level bathrooms: 2
Bedroom 1
- Level: Second
- Dimensions: 20.00 x 13.00
Bedroom 2
- Level: Second
- Dimensions: 18.00 x 15.00
Bedroom 3
- Level: Second
- Dimensions: 13.00 x 11.00
Bedroom 4
- Level: Second
- Dimensions: 13.00 x 11.00
Bedroom 5
- Level: Second
- Dimensions: 12.00 x 9.00
Den
- Level: First
- Dimensions: 14.00 x 14.00
Den
- Level: Basement
- Dimensions: 20.00 x 10.00
Dining room
- Level: First
- Dimensions: 15.00 x 13.00
Foyer
- Level: First
- Dimensions: 13.00 x 7.00
Kitchen
- Level: First
- Dimensions: 18.00 x 14.00
Laundry
- Level: First
- Dimensions: 13.00 x 10.00
Living room
- Level: First
- Dimensions: 23.00 x 15.00
Other
- Level: Basement
- Dimensions: 25.00 x 13.00
Other
- Level: First
- Dimensions: 8.00 x 6.00
Heating
- Gas, Electric, Forced Air
Cooling
- Attic Fan, Central Air
Appliances
- Included: Built-In Range, Built-In Oven, Dishwasher, Electric Cooktop, Gas Water Heater, Refrigerator
- Laundry: Main Level
Features
- Ceiling Fan(s), Den, Separate/Formal Dining Room, Entrance Foyer, Eat-in Kitchen, Separate/Formal Living Room, Home Office, Kitchen Island, Pull Down Attic Stairs, Sliding Glass Door(s), Natural Woodwork, Convertible Bedroom, Bath in Primary Bedroom, Workshop
- Flooring: Carpet, Hardwood, Varies
- Doors: Sliding Doors
- Basement: Full,Partially Finished,Walk-Out Access
- Attic: Pull Down Stairs
- Number of fireplaces: 1
Interior area
- Total structure area: 3,104
- Total interior livable area: 3,104 sqft
Property
Parking
- Total spaces: 2.5
- Parking features: Detached, Electricity, Garage, Storage, Driveway, Garage Door Opener
- Garage spaces: 2.5
Accessibility
- Accessibility features: Accessible Approach with Ramp
Features
- Levels: Two
- Stories: 2
- Patio & porch: Deck
- Exterior features: Concrete Driveway, Deck, Fully Fenced
- Fencing: Full
Lot
- Size: 0.58 Acres
- Dimensions: 121 x 208
- Features: Corner Lot, Irregular Lot, Residential Lot
Details
- Additional structures: Barn(s), Outbuilding
- Parcel number: 1456010471100003040000
- Special conditions: Standard
Construction
Type & style
- Home type: SingleFamily
- Architectural style: Farmhouse,Historic/Antique,Two Story,Traditional
- Property subtype: Farm, Single Family Residence
Materials
- Aluminum Siding, Blown-In Insulation, Copper Plumbing
- Foundation: Block
- Roof: Architectural,Shingle
Condition
- Resale
- Year built: 1880
Utilities & green energy
- Electric: Circuit Breakers
- Sewer: Connected
- Water: Connected, Public
- Utilities for property: Electricity Connected, Sewer Connected, Water Connected
Community & HOA
Location
- Region: Akron
Financial & listing details
- Price per square foot: $139/sqft
- Tax assessed value: $295,000
- Annual tax amount: $5,477
- Date on market: 7/16/2025
- Cumulative days on market: 43 days
- Listing terms: Cash,Conventional,FHA,USDA Loan,VA Loan
Price history
| Date | Event | Price |
|---|---|---|
| 11/20/2025 | Sold | $430,000$139/sqft |
Source:  NYSAMLSs #B1619459 Report a problem NYSAMLSs #B1619459 Report a problem | ||
| 8/29/2025 | Pending sale | $430,000$139/sqft |
Source: NYSAMLSs #B1619459 Report a problem | ||
| 7/16/2025 | Listed for sale | $430,000$139/sqft |
Source: NYSAMLSs #B1619459 Report a problem | ||
Public tax history
| Year | Property taxes | Tax assessment |
|---|---|---|
| 2025 | -- | $295,000 |
| 2024 | -- | $295,000 |
| 2023 | -- | $295,000 +23.5% |
| 2022 | -- | $238,900 |
| 2021 | -- | $238,900 |
| 2020 | -- | $238,900 +17.6% |
| 2019 | -- | $203,200 |
| 2018 | -- | $203,200 |
| 2017 | $5,201 +317.4% | $203,200 |
| 2016 | $1,246 | $203,200 |
| 2015 | -- | $203,200 |
| 2014 | -- | $203,200 |
| 2013 | -- | $203,200 |
| 2012 | -- | $203,200 +3.5% |
| 2011 | -- | $196,400 |
| 2010 | -- | $196,400 |
| 2009 | -- | $196,400 |
| 2008 | -- | $196,400 |
| 2007 | -- | $196,400 +15.6% |
| 2006 | -- | $169,900 |
| 2005 | -- | $169,900 |
| 2004 | -- | $169,900 |
| 2003 | -- | $169,900 |
| 2002 | -- | $169,900 |
| 2001 | -- | $169,900 +21.7% |
| 2000 | -- | $139,600 |
Find assessor info on the county website
Neighborhood: 14001
Nearby homes
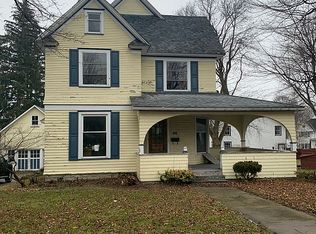
- $333,4004 bd3 ba2.3k sqft24 Bloomingdale Ave, Akron, NY 14001Off Market
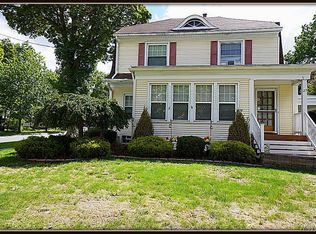
- $297,5005 bd2 ba2.5k sqft32 Bloomingdale Ave, Akron, NY 14001Off Market
- $300,0004 bd2 ba2k sqft27 Bloomingdale Ave, Akron, NY 14001Sold
- $203,8002 bd1 ba1.1k sqft25 Bloomingdale Ave, Akron, NY 14001Off Market
- $500,1003 bd2 ba2.3k sqft66 Eckerson Ave, Akron, NY 14001Off Market
- $363,7004 bd2 ba2.3k sqft20 Bloomingdale Ave, Akron, NY 14001Off Market
- $237,3003 bd2 ba1.7k sqft72 Eckerson Ave, Akron, NY 14001Off Market
- $151,3714 bd2 ba1.7k sqft23 Bloomingdale Ave, Akron, NY 14001Off Market
Nearby schools
GreatSchools rating
- 8/10Akron Elementary SchoolGrades: PK-5Distance: 0.2 mi
- 7/10Akron Middle SchoolGrades: 6-8Distance: 0.2 mi
- 6/10Akron High SchoolGrades: 9-12Distance: 0.2 mi
Schools provided by the listing agent
- Elementary: Akron Primary
- Middle: Akron Middle
- High: Akron High
- District: Akron
Source: NYSAMLSs. This data may not be complete. We recommend contacting the local school district to confirm school assignments for this home.
Sell for more on Zillow
Get a Zillow Showcase℠ listing at no additional cost and you could sell for .
$500,400
2% more
+$10,008
With Zillow Showcase(estimated)
$510,408
- New York
- Erie County
- Akron
- 14001
- 28 Bloomingdale Ave
Nearby cities
Nearby zip codes
Other Akron Topics
