Nestled in a tranquil cul-de-sac of the Laguna Audubon neighborhood, this completely renovated home offers 2,240 s.f. +/- of flowing living spaces, with 4 bedrooms and 3 bathrooms. Stylish design and top-notch finishes are found throughout, featuring exquisite details such as limestone flooring & Caesarstone quartz. The kitchen is brand new and polished to perfection, and the bathrooms have been completely redone. Double-height ceilings create an airy entry and formal living room, inviting an abundance of natural light to fill the expansive open-concept layout. Thick limestone tiles showcase timeless beauty, a cozy fireplace exudes warmth, and an adjoining dining room is ideal for gatherings. The kitchen is completely new and fuses clean minimalist lines with striking wood-grained cabinets and a paneled refrigerator that adds a wow factor. Durable Caesarstone countertops have a stunning waterfall edge, open shelving is on-trend, Wolf and SubZero appliances are luxe additions, and pendant lights cast an inviting glow on bar seating that links to a family room with a cozy fireplace. Plush new carpet is throughout the upper level which offers 3 bedrooms. A main floor bedroom can be versatile in use as an office, gym, playroom, or media room, making this home ready to meet your unique needs. The primary bedroom is a true haven, boasting soaring ceilings and an ensuite bathroom that's been thoughtfully remodeled. Relax and unwind in an indulgent new soaking tub, rejuvenate in the walk-in shower, and enjoy dual sinks and a spacious walk-in closet. Two guest bedrooms are on the upper level, with a shared bathroom featuring a floating vanity with stone surfaces and dual sinks. Additional upgrades to the house include new: water heater, plumbing, electrical, lighting with dimmers, cabinets, and base moldings. On a 5,472 s.f. +/- lot that includes a 3-car garage, the layout of the land maximizes outdoor space, with a gated courtyard, limestone backyard patio, new irrigation & sprinklers, root barriers, and glass-topped wall that pulls in tree views. This home is ideally situated just 10 minutes away from coastal cities and Laguna's Main Beach. With a sought-after school district, walking distance to Ridgecrest Park and numerous other parks, and the Aliso Viejo Country Club's golf amenities nearby. Easy access to the 133 and 73 freeways further enhances the convenience of an upscale lifestyle.
Sold for $1,625,000
Listed by: Pacific Sotheby's Int'l Realty • John Cain • Contact: 949-478-7772
Bought with: Pacific Sotheby's Int'l Realty
$1,625,000
28 Blue Jay Dr, Aliso Viejo, CA 92656
4beds
2,240sqft
Single Family Residence
Built in 1994
5,472 Square Feet Lot
$1,905,100 Zestimate®
$725/sqft
$6,481 Estimated rent
Home value
$1,905,100
$1.79M - $2.04M
$6,481/mo
Zestimate® history
Owner options
List your home for rent
$6,481/mo
Rent Zestimate®
Find your next renter with Zillow Rental Manager. Plus, with online applications, you can quickly screen prospective tenants – for free.
$6,481/mo
Rent Zestimate®
Refinance and save
$10,243/mo
Est. payment
Refinancing to a lower rate could help reduce your monthly payments and save thousands over the life of the loan.
$10,243/mo
Est. payment
Explore your selling options
Work with a Zillow partner agent
Leverage their expertise and Zillow's premium Showcase listings to get your home seen by more buyers.
Get startedList with your own agent
Get your home in front of millions of buyers by listing it on Zillow.
Learn how to do itSell it yourself
Take full control of how buyers see your home on Zillow by listing For Sale by Owner (FSBO).
List your homeWhat's special
Cozy fireplaceTop-notch finishesGated courtyardMedia roomDouble-height ceilingsSoaring ceilingsThick limestone tiles
Zillow last checked:
Listing updated:
Listed by:
John Cain DRE #01467294 714.655.8940,
Pacific Sotheby's Int'l Realty,
Jillian Wills DRE #01951181,
Pacific Sotheby's Int'l Realty
Bought with:
Scott Lynch, DRE #01907193
Pacific Sotheby's Int'l Realty
John Cain, DRE #01467294
Pacific Sotheby's Int'l Realty
Source: CRMLS,MLS#: OC23167948 Originating MLS: California Regional MLS
Originating MLS: California Regional MLSFacts & features
Interior
Bedrooms & bathrooms
- Bedrooms: 4
- Bathrooms: 3
- Full bathrooms: 1
- 3/4 bathrooms: 2
- Main level bathrooms: 1
- Main level bedrooms: 1
Rooms
- Room types: Entry/Foyer, Family Room, Kitchen, Laundry, Living Room, Primary Bathroom, Other, Dining Room
Bathroom
- Features: Bathtub, Dual Sinks, Remodeled, Soaking Tub, Separate Shower, Upgraded, Walk-In Shower
Kitchen
- Features: Updated Kitchen
Other
- Features: Walk-In Closet(s)
Heating
- Forced Air
Cooling
- Central Air
Appliances
- Included: 6 Burner Stove, Dishwasher, Gas Cooktop, Refrigerator
- Laundry: Inside, Laundry Room
Features
- Breakfast Bar, Separate/Formal Dining Room, Recessed Lighting, Unfurnished, Walk-In Closet(s)
- Flooring: Stone
- Doors: Sliding Doors
- Has fireplace: Yes
- Fireplace features: Gas, Living Room
- Common walls with other units/homes: No Common Walls
Interior area
- Total interior livable area: 2,240 sqft
Property
Parking
- Total spaces: 6
- Parking features: Direct Access, Driveway, Garage
- Attached garage spaces: 3
- Uncovered spaces: 3
Features
- Levels: Two
- Stories: 2
- Entry location: Living room
- Pool features: None
- Spa features: None
- Has view: Yes
- View description: Courtyard
Lot
- Size: 5,472 Square Feet
- Features: 0-1 Unit/Acre, Back Yard, Cul-De-Sac, Front Yard, Landscaped, Sprinkler System
Details
- Parcel number: 62344112
- Special conditions: Standard
Construction
Type & style
- Home type: SingleFamily
- Property subtype: Single Family Residence
Condition
- Updated/Remodeled
- New construction: No
- Year built: 1994
Utilities & green energy
- Sewer: Public Sewer
- Water: Public
- Utilities for property: Electricity Connected, Natural Gas Connected, Sewer Connected, Water Connected
Community & HOA
Community
- Features: Street Lights, Suburban, Sidewalks
- Security: Smoke Detector(s)
- Subdivision: Laguna Vista - Audubon (Alv)
HOA
- Has HOA: Yes
- Amenities included: Dog Park, Maintenance Grounds, Playground
- HOA fee: $66 monthly
- HOA name: Laguna Audubon
- HOA phone: 800-232-7517
- Second HOA fee: $167 quarterly
- Second HOA name: Aliso Viejo Community Asso.
Location
- Region: Aliso Viejo
Financial & listing details
- Price per square foot: $725/sqft
- Tax assessed value: $1,657,500
- Annual tax amount: $16,712
- Date on market: 9/15/2023
- Cumulative days on market: 42 days
- Listing terms: Cash,Cash to New Loan,Conventional,FHA
- Inclusions: Patio furniture
Price history
| Date | Event | Price |
|---|---|---|
| 11/20/2023 | Sold | $1,625,000-7.1%$725/sqft |
Source:  CRMLS #OC23167948 Report a problem CRMLS #OC23167948 Report a problem | ||
| 11/9/2023 | Pending sale | $1,750,000$781/sqft |
Source: CRMLS #OC23167948 Report a problem | ||
| 11/3/2023 | Contingent | $1,750,000$781/sqft |
Source: CRMLS #OC23167948 Report a problem | ||
| 9/16/2023 | Listed for sale | $1,750,000+649.5%$781/sqft |
Source: CRMLS #OC23167948 Report a problem | ||
| 6/28/1994 | Sold | $233,500$104/sqft |
Source: Public Record Report a problem | ||
Public tax history
| Year | Property taxes | Tax assessment |
|---|---|---|
| 2025 | $16,712 +2% | $1,657,500 +2% |
| 2024 | $16,384 +325.7% | $1,625,000 +326% |
| 2023 | $3,848 +2% | $381,456 +2% |
| 2022 | $3,773 +2% | $373,977 +2% |
| 2021 | $3,699 +1% | $366,645 +1% |
| 2020 | $3,661 | $362,886 +2% |
| 2019 | $3,661 +2% | $355,771 +2% |
| 2018 | $3,590 +4% | $348,796 +2% |
| 2017 | $3,450 | $341,957 +2% |
| 2016 | $3,450 +3.2% | $335,252 +1.5% |
| 2015 | $3,342 -13.1% | $330,217 +2% |
| 2014 | $3,844 | $323,749 +0.5% |
| 2013 | -- | $322,286 +2% |
| 2012 | -- | $315,967 +2% |
| 2011 | -- | $309,772 +0.8% |
| 2010 | -- | $307,457 -0.2% |
| 2009 | -- | $308,189 +2% |
| 2008 | -- | $302,147 +2% |
| 2007 | -- | $296,223 +2% |
| 2006 | -- | $290,415 +2% |
| 2005 | -- | $284,721 +2% |
| 2004 | -- | $279,139 +1.9% |
| 2003 | -- | $274,023 +2% |
| 2002 | -- | $268,650 +2% |
| 2001 | $4,458 -5.5% | $263,383 +2% |
| 2000 | $4,719 | $258,219 |
Find assessor info on the county website
Neighborhood: 92656
Nearby homes
- $2,059,5005 bd3 ba3.3k sqft26 Blue Jay Dr, Aliso Viejo, CA 92656Off Market

- $1,775,0005 bd3 ba2.8k sqft30 Blue Jay Dr, Aliso Viejo, CA 92656Sold
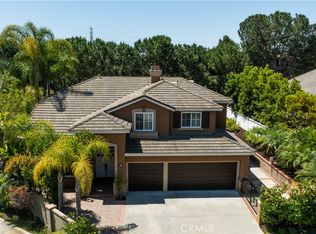
- $1,888,5005 bd3 ba2.6k sqft24 Blue Jay Dr, Aliso Viejo, CA 92656Off Market
- $2,231,0004 bd3 ba2.7k sqft32 Blue Jay Dr, Aliso Viejo, CA 92656Off Market

- $1,877,3005 bd2 ba2.7k sqft27 Blue Jay Dr, Aliso Viejo, CA 92656Off Market
- $1,825,7004 bd3 ba2.4k sqft34 Blue Jay Dr, Aliso Viejo, CA 92656Off Market
- $1,761,0005 bd3 ba2.6k sqft29 Blue Jay Dr, Aliso Viejo, CA 92656Off Market
- $2,000,8004 bd3 ba2.4k sqft25 Blue Jay Dr, Aliso Viejo, CA 92656Off Market
Nearby schools
GreatSchools rating
- 8/10Oak Grove Elementary SchoolGrades: K-5Distance: 1.4 mi
- 9/10Aliso Viejo Middle SchoolGrades: 6-8Distance: 1.6 mi
- 10/10Aliso Niguel High SchoolGrades: 9-12Distance: 2.4 mi
Schools provided by the listing agent
- Elementary: Oak Creek
- Middle: Aliso Niguel
- High: Aliso Viejo
Source: CRMLS. This data may not be complete. We recommend contacting the local school district to confirm school assignments for this home.
Get a cash offer in 3 minutes
Find out how much your home could sell for in as little as 3 minutes with a no-obligation cash offer.
Estimated market value
$1,905,100
Get a cash offer in 3 minutes
Find out how much your home could sell for in as little as 3 minutes with a no-obligation cash offer.
Estimated market value
$1,905,100
- California
- Orange County
- Aliso Viejo
- 92656
- 28 Blue Jay Dr
Nearby cities
Nearby zip codes
Other Aliso Viejo Topics
