Skip main navigation
Closed
Street View
  • Listed by: Keller Williams Realty-Metropolitan
    Bought with: Realty One Group Next Level
    $643,200

    28 Blue Jay Way, Litchfield, NH 03052

    3beds
    2,477sqft
    Single Family Residence
    Built in 1977
    1.08 Acres Lot
    $649,800 Zestimate®
    $260/sqft
    $3,779 Estimated rent

    Home value

    $649,800

    $598,000 - $702,000

    $3,779/mo

    Zestimate® history
    Loading
    Loading...

    Owner options

    List your home for rent

    $3,779/mo

    Rent Zestimate®

    Find your next renter with Zillow Rental Manager. Plus, with online applications, you can quickly screen prospective tenants – for free.

    Learn more

    $3,779/mo

    Rent Zestimate®

    Refinance and save

    $4,238/mo

    Est. payment

    Refinancing to a lower rate could help reduce your monthly payments and save thousands over the life of the loan.

    See today's rates

    $4,238/mo

    Est. payment

    Explore your selling options

    Work with a Zillow partner agent

    Leverage their expertise and Zillow's premium Showcase listings to get your home seen by more buyers.

    Get started

    List with your own agent

    Get your home in front of millions of buyers by listing it on Zillow.

    Learn how to do it

    Sell it yourself

    Take full control of how buyers see your home on Zillow by listing For Sale by Owner (FSBO).

    List your home

    What's special

    One-car garageCharming fireplaceFirst-floor laundrySpacious walk in closetVinyl windowsGleaming hardwood floorsMini-split systems
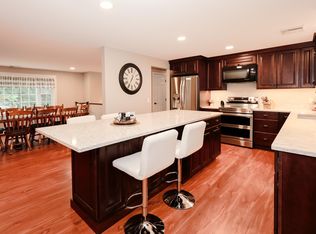
    Welcome home to this beautifully maintained Garrison nestled on a picturesque one+ acre lot in desirable Litchfield, NH. This 3-bedroom, 2 1/2-bath home offers a perfect blend of warmth, space, and modern comfort. The first floor features gleaming hardwood floors and a spacious family room with a cozy wood-burning stove — ideal for relaxing evenings or gatherings. The family room also offers built in cabinets and a skylight to bring in all the natural light. The inviting living room boasts a charming fireplace, creating a welcoming focal point for every holiday season. The kitchen has energy star appliances, granite countertops and the sunroom is perfect for hanging out and watching football or just enjoying a great book. Upstairs, you’ll find the Primary bedroom with a spacious walk in closet and beautiful tiled shower. Additional highlights include first-floor laundry for convenience, mini-split systems for efficient heating and cooling, and an 8-zone irrigation system to keep the grounds lush during the summer months. The home’s exterior offers low-maintenance vinyl siding, vinyl windows, granite stairs coming into the back walkway, a Reeds Ferry shed for extra storage, gorgeous landscaped yard and a one-car garage. This home is hardwired for a portable generator. Mini splits are on it's own panel. This is one you won't want to miss. Please set up your showing today. Assisted showings only.

    Zillow last checked:

    Listing updated:

    Listed by:

    Kelly Goddu,

    Keller Williams Realty-Metropolitan 603-232-8282

    Bought with:

    Diane Kelly

    Realty One Group Next Level

    Source: PrimeMLS,MLS#: 5065223MLS Logo

    Facts & features

    Interior

    Bedrooms & bathrooms
    • Bedrooms: 3
    • Bathrooms: 3
    • Full bathrooms: 1
    • 3/4 bathrooms: 1
    • 1/2 bathrooms: 1
    Heating
    • Oil, Hot Water, Wood Stove, Mini Split
    Cooling
    • Mini Split
    Appliances
    • Included: Dishwasher, Dryer, Microwave, Refrigerator, Washer
    • Laundry: 1st Floor Laundry
    Features
    • Ceiling Fan(s), Kitchen/Dining, Primary BR w/ BA, Natural Light, Walk-In Closet(s)
    • Flooring: Carpet, Hardwood, Tile
    • Windows: Skylight(s)
    • Basement: Concrete,Concrete Floor,Unfinished,Interior Entry
    • Number of fireplaces: 1
    • Fireplace features: Wood Burning, 1 Fireplace
    Interior area
    • Total structure area: 3,245
    • Total interior livable area: 2,477 sqft
    • Finished area above ground: 2,477
    • Finished area below ground: 0

    Property

    Parking
    • Total spaces: 1
    • Parking features: Paved
    • Garage spaces: 1
    Accessibility
    • Accessibility features: Paved Parking, 1st Floor Laundry
    Features
    • Levels: Two
    • Stories: 2
    • Patio & porch: Enclosed Porch
    • Exterior features: Deck, Shed
    Lot
    • Size: 1.08 Acres
    • Features: Country Setting, Landscaped, Near Golf Course, Neighborhood
    Details
    • Parcel number: LTCHM00008L000078S000000
    • Zoning description: RES

    Construction

    Type & style
    • Home type: SingleFamily
    • Architectural style: Garrison
    • Property subtype: Single Family Residence
    Materials
    • Wood Frame, Vinyl Siding
    • Foundation: Concrete, Concrete Slab
    • Roof: Asphalt Shingle
    Condition
    • New construction: Yes
    • Year built: 1977

    Utilities & green energy

    • Electric: 100 Amp Service
    • Sewer: Leach Field, Private Sewer
    • Utilities for property: Phone, Cable, Satellite

    Community & neighborhood

    Security
    • Security features: Smoke Detector(s)
    Location
    • Region: Litchfield

    Other

    Other facts
    • Road surface type: Paved

    Price history

    DateEventPrice
    11/14/2025Sold$643,200+0.7%$260/sqft
    Source: PrimeMLS #5065223 Report a problem
    10/13/2025Contingent$639,000$258/sqft
    Source: PrimeMLS #5065223 Report a problem
    10/10/2025Listed for sale$639,000$258/sqft
    Source: PrimeMLS #5065223 Report a problem

    Public tax history

    YearProperty taxesTax assessment
    2024$8,034 -0.8%$386,600
    2023$8,095 +14%$386,600 +3.6%
    2022$7,100 +1.8%$373,100 -0.6%
    2021$6,975 $375,400
    2020$6,975 -1%$375,400 +26%
    2019$7,045 +5.4%$297,900 +0.2%
    2017$6,684 +4.1%$297,200
    2016$6,420 +6%$297,200
    2015$6,057 $297,200

    Find assessor info on the county website

    Neighborhood: 03052

    Nearby schools

    GreatSchools rating
    Schools provided by the listing agent
    • Elementary: Griffin Memorial School
    • Middle: Litchfield Middle School
    • High: Campbell High School
    • District: Litchfield Sch Dst SAU #27

    Source: PrimeMLS. This data may not be complete. We recommend contacting the local school district to confirm school assignments for this home.

    Get a cash offer in 3 minutes
    Find out how much your home could sell for in as little as 3 minutes with a no-obligation cash offer.
    Estimated market value
    $649,800
    Get a cash offer in 3 minutes
    Find out how much your home could sell for in as little as 3 minutes with a no-obligation cash offer.
    Estimated market value
    $649,800