Welcome home to 28 Blue Sage on one of the most desirable streets in all of Ken-Caryl Valley. This 4 bedroom up, 3 bath home has tons of charm and not only has a fabulous deck for entertaining but also has Stunning Valley Views from every window upstairs. On the main floor you will find Modern Bannister & Lighting, New Hardwood Flooring, Vaulted ceilings, lots of natural light, and a newly remodeled open concept kitchen adjacent to a second family room with modern gas fireplace. The kitchen features black granite, a Spacious Sink, a cozy breakfast nook, and tons of counter space and cabinetry. From the kitchen you can walk out onto the deck with outdoor space for entertaining your family or friends. Upstairs is the perfect floorplan with 4 bedrooms up including the primary suite with 5 piece bath. Downstairs is the finished Walk-out Basement with additional living space. So many thoughtful updates including New Exterior Paint, New Garage Doors, Updated Bannister, New Carpet, New Interior Paint, New Dishwasher, New Hot Water Heater, New Air Conditioner, Brand New Garbage Disposal, and new Front Porch. A new split rail fence was also added to backyard. Walking Distance to Bradford North 5-8th grade school. Enjoy the Ken-Caryl lifestyle in this highly coveted neighborhood with Award Winning Schools, 22 Tennis Courts, 3 Swimming Pools, Community Center, 11 Community Parks, Equestrian Center, Acres of Open Space, and Miles of Private Hiking Trails.
Sold for $990,000
$990,000
28 Blue Sage, Littleton, CO 80127
4beds
3,005sqft
Single Family Residence
Built in 1992
7,278 Square Feet Lot
$987,700 Zestimate®
$329/sqft
$3,883 Estimated rent
Home value
$987,700
$938,000 - $1.04M
$3,883/mo
Zestimate® history
Owner options
List your home for rent
$3,883/mo
Rent Zestimate®
Find your next renter with Zillow Rental Manager. Plus, with online applications, you can quickly screen prospective tenants – for free.
$3,883/mo
Rent Zestimate®
Refinance and save
$5,747/mo
Est. payment
Refinancing to a lower rate could help reduce your monthly payments and save thousands over the life of the loan.
$5,747/mo
Est. payment
Explore your selling options
Work with a Zillow partner agent
Leverage their expertise and Zillow's premium Showcase listings to get your home seen by more buyers.
Get startedList with your own agent
Get your home in front of millions of buyers by listing it on Zillow.
Learn how to do itSell it yourself
Take full control of how buyers see your home on Zillow by listing For Sale by Owner (FSBO).
List your homeWhat's special
Stunning valley viewsModern bannister and lightingNew front porchVaulted ceilingsNew exterior paintNew interior paintNew hot water heater
Zillow last checked:
Listing updated:
Listed by:
Brean Small 303-717-6201 Drbrean@hotmail.com,
eXp Realty, LLC
Bought with:
Susan Whatley, 100068807
HomeSmart Realty
Source: REcolorado as distributed by MLS GRID,MLS#: 4278511
Facts & features
Interior
Bedrooms & bathrooms
- Bedrooms: 4
- Bathrooms: 3
- Full bathrooms: 2
- 1/2 bathrooms: 1
- Main level bathrooms: 1
Primary bedroom
- Description: Oversized With Hogback Views
- Level: Upper
Bedroom
- Level: Upper
Bedroom
- Level: Upper
Bedroom
- Description: Large Walk-In Closet
- Level: Upper
Primary bathroom
- Description: 5 Piece Ensuite Bath With Double Sinks
- Level: Upper
Bathroom
- Description: New Interior Paint
- Level: Upper
Bathroom
- Description: Powder Room On Main Floor
- Level: Main
Dining room
- Description: Formal Dining Room
- Level: Main
Family room
- Description: Open Concept Into The Kitchen With Gas Fireplace
- Level: Main
Game room
- Description: Perfect For Media Room/Home Gym
- Level: Basement
Kitchen
- Description: Oversized Sink, Black Granite, And Tons Of Counter Space
- Level: Main
Laundry
- Description: Off Garage Entry
- Level: Main
Living room
- Description: Vaulted Ceilings And Loft Above
- Level: Main
Loft
- Description: Great For Home Office Or Bonus Space
- Level: Upper
Utility room
- Description: Additional Storage
- Level: Basement
Heating
- Forced Air
Cooling
- Central Air
Appliances
- Included: Cooktop, Dishwasher, Disposal, Dryer, Oven, Refrigerator, Washer
Features
- Ceiling Fan(s), Entrance Foyer, Five Piece Bath, Granite Counters, High Ceilings, Kitchen Island, Open Floorplan, Pantry, Vaulted Ceiling(s), Walk-In Closet(s)
- Flooring: Carpet, Wood
- Windows: Double Pane Windows
- Basement: Exterior Entry,Finished,Walk-Out Access
- Number of fireplaces: 1
- Fireplace features: Family Room
Interior area
- Total structure area: 3,005
- Total interior livable area: 3,005 sqft
- Finished area above ground: 2,148
- Finished area below ground: 630
Property
Parking
- Total spaces: 2
- Parking features: Garage - Attached
- Attached garage spaces: 2
Features
- Levels: Two
- Stories: 2
- Patio & porch: Deck, Front Porch
- Exterior features: Private Yard
- Fencing: Full
- Has view: Yes
- View description: Mountain(s), Valley
Lot
- Size: 7,278 Square Feet
- Features: Foothills, Greenbelt, Mountainous, Sprinklers In Front, Sprinklers In Rear
Details
- Parcel number: 403716
- Zoning: P-D
- Special conditions: Standard
Construction
Type & style
- Home type: SingleFamily
- Property subtype: Single Family Residence
Materials
- Brick, Wood Siding
- Foundation: Slab
- Roof: Composition
Condition
- Updated/Remodeled
- Year built: 1992
Utilities & green energy
- Sewer: Public Sewer
Community & HOA
Community
- Subdivision: Ken Caryl
HOA
- Has HOA: Yes
- Amenities included: Clubhouse, Fitness Center, Garden Area, Park, Playground, Pool, Tennis Court(s), Trail(s)
- Services included: Maintenance Grounds, Recycling, Road Maintenance, Sewer, Snow Removal, Trash
- HOA fee: $68 monthly
- HOA name: Ken-Caryl Ranch Master Association
- HOA phone: 303-979-1876
Location
- Region: Littleton
Financial & listing details
- Price per square foot: $329/sqft
- Tax assessed value: $952,696
- Annual tax amount: $5,795
- Date on market: 9/12/2024
- Listing terms: Cash,Conventional,Jumbo,Other,VA Loan
- Exclusions: Sellers Personal Property
- Ownership: Individual
- Road surface type: Paved
Price history
| Date | Event | Price |
|---|---|---|
| 11/21/2024 | Sold | $990,000-0.9%$329/sqft |
Source:  REcolorado as distributed by MLS GRID #4278511 Report a problem REcolorado as distributed by MLS GRID #4278511 Report a problem | ||
| 10/14/2024 | Pending sale | $999,000$332/sqft |
Source: REcolorado as distributed by MLS GRID #4278511 Report a problem | ||
| 9/11/2024 | Listed for sale | $999,000+69.3%$332/sqft |
Source: REcolorado as distributed by MLS GRID #4278511 Report a problem | ||
| 5/5/2017 | Sold | $590,000-0.8%$196/sqft |
Source: Public Record Report a problem | ||
| 3/25/2017 | Pending sale | $595,000$198/sqft |
Source: RE/MAX PROFESSIONALS #4149003 Report a problem | ||
| 3/25/2017 | Listed for sale | $595,000+10.2%$198/sqft |
Source: RE/MAX PROFESSIONALS #4149003 Report a problem | ||
| 6/30/2015 | Sold | $540,000-0.9%$180/sqft |
Source: Public Record Report a problem | ||
| 5/7/2015 | Pending sale | $545,000$181/sqft |
Source: Coldwell Banker Residential Brokerage - Southwest Metro at Highlands Ranch #1724313 Report a problem | ||
| 4/22/2015 | Price change | $545,000-0.9%$181/sqft |
Source: Coldwell Banker Residential Brokerage - Southwest Metro at Highlands Ranch #1724313 Report a problem | ||
| 3/16/2015 | Listed for sale | $550,000-1.8%$183/sqft |
Source: Coldwell Banker Residential Brokerage - Southwest Metro at Highlands Ranch #1724313 Report a problem | ||
| 12/18/2014 | Listing removed | $560,000$186/sqft |
Source: Coldwell Banker Residential Brokerage - Southwest Metro at Highlands Ranch #6763858 Report a problem | ||
| 9/7/2014 | Listed for sale | $560,000$186/sqft |
Source: Coldwell Banker- Southwest Metro #6763858 Report a problem | ||
Public tax history
| Year | Property taxes | Tax assessment |
|---|---|---|
| 2025 | $5,616 -3.1% | $59,543 +10% |
| 2024 | $5,795 +18.8% | $54,131 |
| 2023 | $4,880 -1.5% | $54,131 +21.4% |
| 2022 | $4,955 +13.2% | $44,578 -2.8% |
| 2021 | $4,378 | $45,862 +12.8% |
| 2020 | $4,378 +1.2% | $40,658 |
| 2019 | $4,326 +10.5% | $40,658 +14.4% |
| 2018 | $3,915 | $35,533 |
| 2017 | $3,915 -1.6% | $35,533 -2.3% |
| 2016 | $3,979 | $36,356 |
| 2015 | $3,979 +17.1% | $36,356 +22.9% |
| 2014 | $3,399 -5.7% | $29,580 |
| 2013 | $3,603 +1.8% | $29,580 -11.5% |
| 2012 | $3,539 +2.5% | $33,421 |
| 2011 | $3,453 +0.2% | $33,421 +2% |
| 2010 | $3,446 -2.3% | $32,770 |
| 2009 | $3,528 +2.9% | $32,770 -2% |
| 2008 | $3,427 +13.9% | $33,440 |
| 2007 | $3,009 +2% | $33,440 +16.6% |
| 2006 | $2,950 -7.5% | $28,670 -5.8% |
| 2005 | $3,190 +9% | $30,420 |
| 2004 | $2,926 +7.5% | $30,420 |
| 2003 | $2,723 -6.1% | $30,420 +11.7% |
| 2002 | $2,898 +11.2% | $27,230 +20.1% |
| 2001 | $2,607 -4% | $22,680 |
| 2000 | $2,717 | $22,680 |
Find assessor info on the county website
Neighborhood: 80127
Nearby homes
- $990,9005 bd4 ba2.4k sqft26 Blue Sage, Littleton, CO 80127Off Market
- $1,110,5004 bd4 ba1.8k sqft30 Blue Sage, Littleton, CO 80127Off Market
- $902,2003 bd3 ba2.5k sqft24 Blue Sage, Littleton, CO 80127Off Market
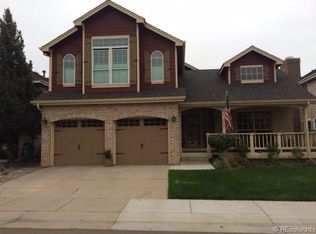
- $919,9004 bd3 ba2.5k sqft32 Blue Sage, Littleton, CO 80127Off Market
- $854,2003 bd3 ba1.8k sqft5 Periwinkle, Littleton, CO 80127Off Market
- $983,1005 bd4 ba2.8k sqft34 Blue Sage, Littleton, CO 80127Off Market
- $1,068,7005 bd4 ba3.4k sqft29 Blue Sage, Littleton, CO 80127Off Market
- $1,062,6004 bd3 ba2.5k sqft22 Blue Sage, Littleton, CO 80127Off Market
Nearby schools
GreatSchools rating
- 7/10Bradford Intermediate SchoolGrades: 5-8Distance: 0.2 mi
- 9/10Chatfield High SchoolGrades: 9-12Distance: 2.1 mi
- 7/10Bradford Primary SchoolGrades: K-4Distance: 1 mi
Schools provided by the listing agent
- Elementary: Bradford
- Middle: Bradford
- High: Chatfield
- District: Jefferson County R-1
Source: REcolorado as distributed by MLS GRID. This data may not be complete. We recommend contacting the local school district to confirm school assignments for this home.
Get a cash offer in 3 minutes
Find out how much your home could sell for in as little as 3 minutes with a no-obligation cash offer.
Estimated market value
$987,700
Get a cash offer in 3 minutes
Find out how much your home could sell for in as little as 3 minutes with a no-obligation cash offer.
Estimated market value
$987,700
- Colorado
- Jefferson County
- Littleton
- 80127
- 28 Blue Sage
Nearby cities
Nearby neighborhoods
Nearby zip codes
Other Littleton Topics
