NEW PRICE!!!!!!!! Its like a NEW HOUSE!!! and its so BEAUTIFUL..... In the past 2 years over $150k of upgrades....New Roof (2023), All Stucco replaced with no maintenance, waterproof Hardiboard stucco siding, over 60k (2022), New exterior railings (2023) Newer HVAC (2018), New Carpet (2024), New Master Suite with its own gas fireplace (2024),30k custom closets(2024), all new paint, updated hall bathroom tiled, Quartz countertops, Brand New Fridge(2025)... Welcome to this charming Colonial-style home in Bear, DE! This well maintained home located on a beautiful street and offers plenty of living space. The main level features a great open floor plan with 9 ft. ceilings, two story foyer, and hardwoods. Additional main level features include a large office, two story family room with a gas fireplace. As you enter the dining and living rooms you will notice custom moldings and paint. The kitchen features stainless steel appliances, tons of cabinet space, and a breakfast room. Now, head upstairs and take notice of the huge primary suite with tray ceiling, large sitting room, gas fireplace, double walk-ins, and tile bath. The three additional bedrooms offer plenty of space and one bedroom features hardwood floors and custom moldings. Other notable items include a rear deck, the hot tub that stays, large laundry room just updated and tiled backsplash, updated lighting....so much to see
Sold for $625,000
$625,000
28 Blue Spruce Dr, Bear, DE 19701
4beds
3,625sqft
Single Family Residence
Built in 2003
10,454 Square Feet Lot
$643,900 Zestimate®
$172/sqft
$3,226 Estimated rent
Home value
$643,900
$580,000 - $721,000
$3,226/mo
Zestimate® history
Owner options
List your home for rent
$3,226/mo
Rent Zestimate®
Find your next renter with Zillow Rental Manager. Plus, with online applications, you can quickly screen prospective tenants – for free.
$3,226/mo
Rent Zestimate®
Refinance and save
$4,075/mo
Est. payment
Refinancing to a lower rate could help reduce your monthly payments and save thousands over the life of the loan.
$4,075/mo
Est. payment
Explore your selling options
Work with a Zillow partner agent
Leverage their expertise and Zillow's premium Showcase listings to get your home seen by more buyers.
Get startedList with your own agent
Get your home in front of millions of buyers by listing it on Zillow.
Learn how to do itSell it yourself
Take full control of how buyers see your home on Zillow by listing For Sale by Owner (FSBO).
List your homeWhat's special
Gas fireplaceNew roofBrand new fridgeNew carpetNew exterior railingsNew master suiteCustom moldings
Zillow last checked:
Listing updated:
Listed by:
Ann Marie Germano 732-740-4594,
Patterson-Schwartz-Middletown
Bought with:
Kehinde Adebiyi, R3-0018082
Tesla Realty Group, LLC
Source: Bright MLS,MLS#: DENC2081532
Facts & features
Interior
Bedrooms & bathrooms
- Bedrooms: 4
- Bathrooms: 3
- Full bathrooms: 2
- 1/2 bathrooms: 1
- Main level bathrooms: 1
Rooms
- Room types: Living Room, Dining Room, Primary Bedroom, Bedroom 2, Bedroom 3, Bedroom 4, Kitchen, Family Room, Other, Bathroom 2, Primary Bathroom
Primary bedroom
- Features: Primary Bedroom - Sitting Area, Walk-In Closet(s)
- Level: Upper
- Area: 294 Square Feet
- Dimensions: 14 X 21
Bedroom 2
- Level: Upper
- Area: 195 Square Feet
- Dimensions: 13 X 15
Bedroom 3
- Level: Upper
- Area: 169 Square Feet
- Dimensions: 13 X 13
Bedroom 4
- Level: Upper
- Area: 156 Square Feet
- Dimensions: 12 X 13
Primary bathroom
- Level: Upper
Bathroom 2
- Level: Upper
Dining room
- Level: Main
- Area: 195 Square Feet
- Dimensions: 13 X 15
Family room
- Level: Main
- Area: 336 Square Feet
- Dimensions: 16 X 21
Kitchen
- Features: Breakfast Room
- Level: Main
- Area: 182 Square Feet
- Dimensions: 13 X 14
Living room
- Features: Fireplace - Gas
- Level: Main
- Area: 224 Square Feet
- Dimensions: 14 X 16
Other
- Level: Upper
- Area: 210 Square Feet
- Dimensions: 14 X 15
Other
- Level: Main
- Area: 154 Square Feet
- Dimensions: 11 X 14
Other
- Level: Main
- Area: 208 Square Feet
- Dimensions: 13 X 16
Heating
- Forced Air, Natural Gas
Cooling
- Central Air, Electric
Appliances
- Included: Water Heater
Features
- Basement: Unfinished
- Has fireplace: No
Interior area
- Total structure area: 5,425
- Total interior livable area: 3,625 sqft
- Finished area above ground: 3,625
- Finished area below ground: 0
Property
Parking
- Total spaces: 2
- Parking features: Garage Faces Front, Attached
- Attached garage spaces: 2
Accessibility
- Accessibility features: None
Features
- Levels: Two
- Stories: 2
- Pool features: None
Lot
- Size: 10,454 Square Feet
Details
- Additional structures: Above Grade, Below Grade
- Parcel number: 11028.40339
- Zoning: CL
- Special conditions: Standard
Construction
Type & style
- Home type: SingleFamily
- Architectural style: Colonial
- Property subtype: Single Family Residence
Materials
- Stucco, Vinyl Siding
- Foundation: Concrete Perimeter
Condition
- New construction: No
- Year built: 2003
Utilities & green energy
- Sewer: Public Sewer
- Water: Public
Community & HOA
Community
- Subdivision: Sylvan Park
HOA
- Has HOA: Yes
- HOA fee: $325 annually
Location
- Region: Bear
Financial & listing details
- Price per square foot: $172/sqft
- Tax assessed value: $2,024
- Annual tax amount: $4,910
- Date on market: 5/15/2025
- Listing agreement: Exclusive Right To Sell
- Inclusions: Appliances As Is
- Ownership: Fee Simple
Price history
| Date | Event | Price |
|---|---|---|
| 7/11/2025 | Sold | $625,000+1%$172/sqft |
Source:  Bright MLS #DENC2081532 Report a problem Bright MLS #DENC2081532 Report a problem | ||
| 7/10/2025 | Pending sale | $619,000$171/sqft |
Source:  Patterson Schwartz #DENC2081532 Report a problem Patterson Schwartz #DENC2081532 Report a problem | ||
| 6/16/2025 | Contingent | $619,000$171/sqft |
Source: Bright MLS #DENC2081532 Report a problem | ||
| 6/11/2025 | Price change | $619,000-1.7%$171/sqft |
Source: Patterson Schwartz #DENC2081532 Report a problem | ||
| 5/15/2025 | Listed for sale | $629,999+61.5%$174/sqft |
Source: Bright MLS #DENC2081532 Report a problem | ||
| 12/3/2014 | Sold | $390,000-6%$108/sqft |
Source: Public Record Report a problem | ||
| 10/2/2010 | Listing removed | $415,000$114/sqft |
Source: Luke Real Estate #5770647 Report a problem | ||
| 9/14/2010 | Listed for sale | $415,000+6.4%$114/sqft |
Source: Luke Real Estate #5770647 Report a problem | ||
| 4/22/2008 | Sold | $390,000-18.8%$108/sqft |
Source: Public Record Report a problem | ||
| 2/15/2006 | Sold | $480,000+31.5%$132/sqft |
Source: Public Record Report a problem | ||
| 10/16/2003 | Sold | $365,000$101/sqft |
Source: Public Record Report a problem | ||
Public tax history
| Year | Property taxes | Tax assessment |
|---|---|---|
| 2025 | -- | $578,800 +377.2% |
| 2024 | $5,331 +2.7% | $121,300 |
| 2023 | $5,191 +0.7% | $121,300 |
| 2022 | $5,155 +2.2% | $121,300 |
| 2021 | $5,045 +2.8% | $121,300 |
| 2020 | $4,906 +12.8% | $121,300 |
| 2019 | $4,350 +5.9% | $121,300 |
| 2017 | $4,108 +0.8% | $121,300 |
| 2016 | $4,076 | $121,300 |
| 2015 | $4,076 +9.4% | $121,300 |
| 2014 | $3,727 | $121,300 |
| 2013 | -- | $121,300 |
| 2012 | -- | $121,300 |
| 2011 | -- | $121,300 |
| 2010 | -- | $121,300 |
| 2009 | -- | $121,300 |
| 2008 | -- | $121,300 |
| 2007 | -- | $121,300 |
| 2006 | -- | $121,300 |
| 2005 | -- | $121,300 |
| 2004 | -- | $121,300 |
| 2003 | -- | $121,300 +1658% |
| 2002 | -- | $6,900 |
| 2001 | -- | $6,900 |
Find assessor info on the county website
Neighborhood: 19701
Nearby homes
- $576,8004 bd3 ba4k sqft30 Blue Spruce Dr, Bear, DE 19701Off Market
- $622,4004 bd4 ba5.2k sqft26 Blue Spruce Dr, Bear, DE 19701Off Market
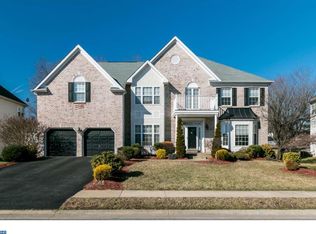
- $382,4004 bd2 ba1.9k sqft222 Palermo Dr, Bear, DE 19701Off Market
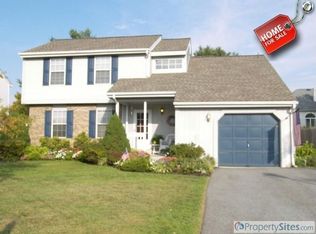
- $369,1004 bd3 ba1.9k sqft224 Palermo Dr, Bear, DE 19701Off Market
- $350,6003 bd2 ba1.9k sqft220 Palermo Dr, Bear, DE 19701Off Market
- $612,2004 bd5 ba4k sqft31 Blue Spruce Dr, Bear, DE 19701Off Market
- $564,6004 bd2 ba4k sqft32 Blue Spruce Dr, Bear, DE 19701Off Market
- $545,7004 bd2 ba4k sqft27 Blue Spruce Dr, Bear, DE 19701Off Market
Nearby schools
GreatSchools rating
- 7/10Keene (William B.) Elementary SchoolGrades: K-5Distance: 1.4 mi
- 3/10Gauger-Cobbs Middle SchoolGrades: 6-8Distance: 4.1 mi
- 1/10Glasgow High SchoolGrades: 9-12Distance: 3 mi
Schools provided by the listing agent
- District: Christina
Source: Bright MLS. This data may not be complete. We recommend contacting the local school district to confirm school assignments for this home.
Get a cash offer in 3 minutes
Find out how much your home could sell for in as little as 3 minutes with a no-obligation cash offer.
Estimated market value
$643,900
Get a cash offer in 3 minutes
Find out how much your home could sell for in as little as 3 minutes with a no-obligation cash offer.
Estimated market value
$643,900
- Delaware
- New Castle County
- Bear
- 19701
- 28 Blue Spruce Dr
Nearby cities
Nearby zip codes
Other Bear Topics
