Skip main navigation
Accepting backups
  • $1,299,000

    28 Blue Trail Ct, Bluffton, SC 29910

    5beds
    3,200sqft
    : 
    Loading
    Get pre-qualified
    Single Family Residence
    Built in 2026
    9,583 Square Feet Lot
    $-- Zestimate®
    $406/sqft
    $-- HOA

    What's special

    Upstairs bonus roomSeparate walk-in storage areaSeparate mudroom area
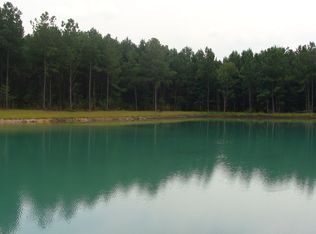
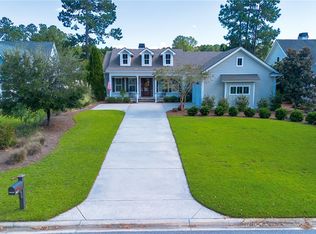
    Charming, Custom Built Lowcountry home, situated on a private preserve-view lot, designed by Live Oak Design available in Hampton Lake. Construction recently completed. Come be its first owner. This 5BR/4 1/2BA newly constructed home features an amazing gourmet kitchen with Thermador Professional Appliances and a great room with soaring ceilings that opens to a large, screened porch with built-in grill for your entertaining pleasure. Master Bedroom with vaulted ceilings features French doors that open to screened in back porch. Amazing trim details throughout the home. Separate mudroom area. Stunning engineered European Oak floors throughout the house. The studio apartment / Suite over the garage has a complete secondary kitchen with island and its separate entrance makes it ideal for guests or extended family. Main house features an upstairs bonus room and separate walk-in storage area. The finished product is AMAZING. Hampton Lake features resort-style amenities, on site restaurants, fitness center, spa, walking trails, dog park, multiple pools including a Lazy River Pool and Crystal Lake, a swimming lake.
    202 days
    |
    74
    |
    1
    |

    Zillow last checked:

    Listing updated:

    Listed by:

    David Schroeder 619-871-9191,

    Live Oak Design & Development

    Source: REsides, Inc.,MLS#: 503445MLS Logo

      Facts & features

      Interior

      Bedrooms & bathrooms
      • Bedrooms: 5
      • Bathrooms: 5
      • Full bathrooms: 4
      • 1/2 bathrooms: 1
      Primary bedroom
      • Level: First
      Heating
      • Central, Zoned
      Cooling
      • Central Air
      Appliances
      • Included: Dryer, Dishwasher, Freezer, Disposal, Gas Range, Microwave, Oven, Refrigerator, Washer, Tankless Water Heater
      Features
      • Attic, Built-in Features, Ceiling Fan(s), Cathedral Ceiling(s), High Ceilings, Main Level Primary, Multiple Closets, Pull Down Attic Stairs, Smooth Ceilings, Vaulted Ceiling(s), In-Law Floorplan, New Paint, Pantry
      • Flooring: Engineered Hardwood, Tile
      • Windows: Insulated Windows
      Interior area
      • Total interior livable area: 3,200 sqft
      Video & virtual tour

      Property

      Parking
      • Total spaces: 2
      • Parking features: Driveway, Garage, Two Car Garage
      • Garage spaces: 2
      Features
      • Stories: 2
      • Patio & porch: Rear Porch, Front Porch, Patio, Porch, Screened
      • Exterior features: Enclosed Porch, Propane Tank - Owned, Porch, Propane Tank - Leased, Storm/Security Shutters, Outdoor Grill
      • Pool features: Community
      • Has view: Yes
      • View description: Landscaped, Trees/Woods
      • Water view: Landscaped,Trees/Woods
      Lot
      • Size: 9,583 Square Feet
      • Features: < 1/4 Acre
      Details
      • Parcel number: R61402900016930000
      • Special conditions: None

      Construction

      Type & style
      • Home type: SingleFamily
      • Architectural style: Two Story
      • Property subtype: Single Family Residence
      Materials
      • Fiber Cement
      • Roof: Composition,Metal,Shingle
      Condition
      • Year built: 2026
      Details
      • Builder model: Custom

      Utilities & green energy

      • Water: Public
      Green energy
      • Energy efficient items: Insulation, Water Heater

      Community & HOA

      Community
      • Security: Smoke Detector(s)
      • Subdivision: Hampton Lake
      HOA
      • Amenities included: Basketball Court, Bocce Court, Dog Park, Fitness Center, Barbecue, Playground, Pickleball, Pool, Restaurant, Guard, Tennis Court(s), Trail(s)
      Location
      • Region: Bluffton

      Financial & listing details

      • Price per square foot: $406/sqft
      • Tax assessed value: $215,000
      • Annual tax amount: $1,326
      • Date on market: 12/20/2025
      • Listing terms: Cash,Conventional

        Estimated market value

        Not available

        Estimated sales range

        Not available

        Not available

        Price history

        DateEventPrice
        12/20/2025Listed for sale$1,299,000+687.3%$406/sqft
        Source: REsides, Inc. #503445 Report a problem
        9/30/2024Listing removed$165,000$52/sqft
        Source: REsides, Inc. #438629 Report a problem
        8/11/2024Price change$165,000-1.5%$52/sqft
        Source: REsides, Inc. #438629 Report a problem
        6/4/2024Price change$167,500-1.5%$52/sqft
        Source: REsides, Inc. #438629 Report a problem
        4/2/2024Price change$170,000-1.4%$53/sqft
        Source: REsides, Inc. #438629 Report a problem
        3/15/2024Price change$172,500-1.4%$54/sqft
        Source: REsides, Inc. #438629 Report a problem
        3/1/2024Price change$175,000-1.4%$55/sqft
        Source: REsides, Inc. #438629 Report a problem
        1/26/2024Price change$177,500-1.4%$55/sqft
        Source: REsides, Inc. #438629 Report a problem
        12/1/2023Price change$180,000-1.4%$56/sqft
        Source: REsides, Inc. #438629 Report a problem
        9/11/2023Listed for sale$182,500+14.1%$57/sqft
        Source: REsides, Inc. #438629 Report a problem
        2/3/2022Listing removed--
        Source: REsides, Inc. #413120 Report a problem
        1/11/2022Price change$159,950+0%$50/sqft
        Source: REsides, Inc. #413120 Report a problem
        8/6/2021Price change$159,900+15%$50/sqft
        Source: REsides, Inc. #413120 Report a problem
        3/16/2021Listed for sale$139,000+54.6%$43/sqft
        Source: REsides, Inc. #413120 Report a problem
        5/7/2020Listing removed$89,900$28/sqft
        Source: Hampton Lake Realty, LLC #398267 Report a problem
        11/8/2019Listed for sale$89,900+50.5%$28/sqft
        Source: Hampton Lake Realty, LLC #398267 Report a problem
        6/20/2019Sold$59,724-21.2%$19/sqft
        Source: Agent Provided Report a problem
        4/20/2018Pending sale$75,800$24/sqft
        Source: Engel & Volkers #375140 Report a problem
        4/20/2018Listed for sale$75,800$24/sqft
        Source: Engel & Volkers #375140 Report a problem

        Public tax history

        YearProperty taxesTax assessment
        2024$1,326 +8.8%$3,970
        2023$1,220 +9.1%$3,970 +15.1%
        2022$1,118 +1.7%$3,450
        2021$1,099 $3,450
        2020-- $3,450
        2019$1,048 +5.3%$3,450
        2018$994 +29.4%$3,450 +124%
        2017$769 $1,540
        2016$769 $1,540
        2015$769 $1,540
        2014$769 $1,540
        2013$769 $1,540
        2010$769 --
        Find assessor info on the county website

        Monthly payment

        Est. payment

        Payment breakdown

        Explore the cost of this home by adjusting the details. Changes won't be saved.
        All calculations are estimates and provided by Zillow, Inc. for informational purposes only. Actual amounts may vary.
        HOA fees may include property taxes on listings classified as Co-Ops. Contact the listing agent and/or owner for fee details.
        Mortgage interest rates are dependent on a number of factors, including credit score, down payment, and repayment length. Interest rate data provided by Zillow Group Marketplace, Inc. as of 1/1/1970 from various mortgage lenders with which we have lead or other similar arrangements; the Estimated Payment is an average of those rates.
        See how much you could borrow to make a competitive offer.

        Climate risks

        Neighborhood: 29910

        Getting around

        1 / 100
        Car-Dependent
        25 / 100
        Somewhat Bikeable

        Nearby schools

        GreatSchools rating

        A local agent can set up tours, give advice and negotiate with sellers.

        A local lender can help you make sure your offer is ready when you are.

        Browse local experts

        Similar homes