Escape to the idyllic Charles River and indulge in this inspiring CEDAR SHAKE & STONE home, built in 2004. Tucked away in a peaceful dead-end location, it offers sweeping river views while providing convenient access to town.This private retreat features delightful blend of open & private spaces, highlighted by architectural elements & charming wrap-around porch perfect for enjoying serene river views & breathtaking sunsets.The interior boasts a loft-style living room w/French doors leading to the porch, a two-story fieldstone fireplace & walls of windows fill this sunlit area with phenomenal river views. Fireplace family room also features double French doors that open to the porch. A versatile loft area can be customized to suit your needs.Primary suite includes a spa-like bathroom, spacious walk-in closet, corner fireplace, & French doors that lead to a balcony overlooking the river. 2 additional bedrooms & bath.Home is equipped w/radiant floor heating.**25 Boathouse lot included*
Sold for $1,850,000
$1,850,000
28 Boathouse Ln, Dedham, MA 02026
3beds
3,695sqft
Single Family Residence
Built in 2003
0.48 Acres Lot
$1,937,900 Zestimate®
$501/sqft
$4,797 Estimated rent
Home value
$1,937,900
$1.78M - $2.11M
$4,797/mo
Zestimate® history
Owner options
List your home for rent
$4,797/mo
Rent Zestimate®
Find your next renter with Zillow Rental Manager. Plus, with online applications, you can quickly screen prospective tenants – for free.
$4,797/mo
Rent Zestimate®
Refinance and save
$12,336/mo
Est. payment
Refinancing to a lower rate could help reduce your monthly payments and save thousands over the life of the loan.
$12,336/mo
Est. payment
Explore your selling options
Work with a Zillow partner agent
Leverage their expertise and Zillow's premium Showcase listings to get your home seen by more buyers.
Get startedList with your own agent
Get your home in front of millions of buyers by listing it on Zillow.
Learn how to do itSell it yourself
Take full control of how buyers see your home on Zillow by listing For Sale by Owner (FSBO).
List your homeWhat's special
Fireplace family roomCorner fireplaceTwo-story fieldstone fireplaceVersatile loft areaCharming wrap-around porchSpacious walk-in closetPhenomenal river views
Zillow last checked:
Listing updated:
Listed by:
Anne Fahy 617-257-8088,
Coldwell Banker Realty - Canton 781-821-2664
Bought with:
Benna Lynch Rondini
Berkshire Hathaway HomeServices Commonwealth Real Estate
Source: MLS PIN,MLS#: 73364063
Facts & features
Interior
Bedrooms & bathrooms
- Bedrooms: 3
- Bathrooms: 3
- Full bathrooms: 2
- 1/2 bathrooms: 1
Primary bedroom
- Features: Bathroom - Full, Ceiling Fan(s), Walk-In Closet(s), Flooring - Hardwood, Balcony / Deck
- Level: Second
Bedroom 2
- Features: Bathroom - Full, Walk-In Closet(s), Closet, Flooring - Hardwood
- Level: Second
Bedroom 3
- Features: Closet, Flooring - Hardwood
- Level: Second
Primary bathroom
- Features: Yes
Bathroom 1
- Features: Bathroom - Half, Flooring - Stone/Ceramic Tile
- Level: First
Bathroom 2
- Features: Bathroom - Full, Bathroom - Tiled With Shower Stall, Skylight, Flooring - Stone/Ceramic Tile, Jacuzzi / Whirlpool Soaking Tub, Recessed Lighting, Lighting - Sconce
- Level: Second
Bathroom 3
- Features: Bathroom - Full, Bathroom - Tiled With Shower Stall, Flooring - Stone/Ceramic Tile, Countertops - Stone/Granite/Solid
- Level: Second
Dining room
- Features: Flooring - Hardwood, Open Floorplan
- Level: Main,First
Family room
- Features: French Doors
- Level: First
Kitchen
- Features: Window(s) - Bay/Bow/Box, Dining Area, Pantry, Countertops - Stone/Granite/Solid, Kitchen Island, Breakfast Bar / Nook, Open Floorplan, Recessed Lighting, Stainless Steel Appliances, Lighting - Pendant
- Level: First
Living room
- Features: Cathedral Ceiling(s), Flooring - Hardwood, French Doors, Exterior Access, Recessed Lighting
- Level: Main,First
Heating
- Radiant, Natural Gas
Cooling
- Central Air
Appliances
- Included: Gas Water Heater, Range, Dishwasher, Disposal, Microwave, Refrigerator
- Laundry: First Floor
Features
- Ceiling Fan(s), Beamed Ceilings, Entrance Foyer, Mud Room, Loft, Central Vacuum, Internet Available - Broadband
- Flooring: Tile, Hardwood
- Doors: Insulated Doors, French Doors
- Windows: Skylight, Insulated Windows
- Basement: Full,Walk-Out Access,Interior Entry,Garage Access,Concrete,Unfinished
- Number of fireplaces: 3
- Fireplace features: Family Room, Living Room, Master Bedroom
Interior area
- Total structure area: 3,695
- Total interior livable area: 3,695 sqft
- Finished area above ground: 3,695
Property
Parking
- Total spaces: 8
- Parking features: Attached, Under, Garage Door Opener, Workshop in Garage, Garage Faces Side, Oversized, Off Street
- Attached garage spaces: 2
- Uncovered spaces: 6
Features
- Patio & porch: Deck - Wood, Deck - Composite, Covered
- Exterior features: Deck - Wood, Deck - Composite, Covered Patio/Deck, Balcony, Rain Gutters, Storage, Sprinkler System, Decorative Lighting
- Has view: Yes
- View description: Scenic View(s), Water, Dock/Mooring, Private Water View, River, Sound
- Has water view: Yes
- Water view: Dock/Mooring,Private,River,Sound,Water
- Waterfront features: Waterfront, River
Lot
- Size: 0.48 Acres
- Features: Level
Details
- Foundation area: 0
- Parcel number: M:0074 L:0031,67698
- Zoning: B
Construction
Type & style
- Home type: SingleFamily
- Architectural style: Colonial,Contemporary
- Property subtype: Single Family Residence
Materials
- Frame
- Foundation: Concrete Perimeter
- Roof: Shingle
Condition
- Year built: 2003
Utilities & green energy
- Electric: Circuit Breakers
- Sewer: Public Sewer
- Water: Public
- Utilities for property: for Gas Range
Green energy
- Energy efficient items: Attic Vent Elec., Thermostat
Community & HOA
Community
- Features: Public Transportation, Shopping, Park, Medical Facility, Conservation Area, Highway Access, House of Worship, Public School, T-Station
HOA
- Has HOA: No
Location
- Region: Dedham
Financial & listing details
- Price per square foot: $501/sqft
- Tax assessed value: $1,260,500
- Annual tax amount: $15,908
- Date on market: 9/16/2026
- Exclusions: Including Wall Cabinet W/Tv In Famly Room, Basement Fridge & Shelving, Washer/Dryer, 3 Seaon Fans,
Price history
| Date | Event | Price |
|---|---|---|
| 7/2/2025 | Sold | $1,850,000+2.8%$501/sqft |
Source: MLS PIN #73364063 Report a problem | ||
| 4/24/2025 | Listed for sale | $1,799,500+1185.4%$487/sqft |
Source: MLS PIN #73364063 Report a problem | ||
| 5/24/1996 | Sold | $140,000$38/sqft |
Source: Public Record Report a problem | ||
Public tax history
| Year | Property taxes | Tax assessment |
|---|---|---|
| 2025 | $15,908 +6.5% | $1,260,500 +5.5% |
| 2024 | $14,931 +23.5% | $1,194,500 +26.8% |
| 2023 | $12,094 -3.8% | $941,900 |
| 2022 | $12,574 +0.1% | $941,900 +2.5% |
| 2021 | $12,560 +0.9% | $918,800 +1.2% |
| 2020 | $12,452 +4.6% | $907,600 +7.8% |
| 2019 | $11,909 -4% | $841,600 -1.3% |
| 2018 | $12,407 +4.6% | $852,700 +6.1% |
| 2017 | $11,857 -4.1% | $803,300 +0.6% |
| 2016 | $12,370 +18.3% | $798,600 +21.2% |
| 2015 | $10,454 +3.3% | $658,700 +4.7% |
| 2014 | $10,119 +42.4% | $629,300 +39.9% |
| 2013 | $7,104 +13.7% | $449,900 +11.1% |
| 2012 | $6,249 -6.5% | $405,000 -12.9% |
| 2011 | $6,685 +2.2% | $465,200 -3.5% |
| 2010 | $6,539 -5.1% | $481,900 -11.8% |
| 2009 | $6,892 +8.1% | $546,100 +3.2% |
| 2008 | $6,374 +18.1% | $529,000 +7.2% |
| 2007 | $5,395 -2% | $493,600 +0% |
| 2006 | $5,503 +11% | $493,500 +4.3% |
| 2005 | $4,959 +179.7% | $473,200 +173.1% |
| 2004 | $1,773 -27.1% | $173,300 |
| 2003 | $2,431 +4.9% | $173,300 |
| 2002 | $2,317 +18.4% | $173,300 +24.4% |
| 1999 | $1,957 | $139,300 |
Find assessor info on the county website
Neighborhood: Riverdale
Nearby homes
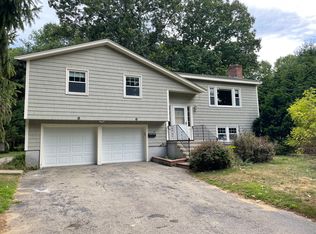
- $765,2003 bd2 ba1.8k sqft20 Boathouse Ln, Dedham, MA 02026Off Market
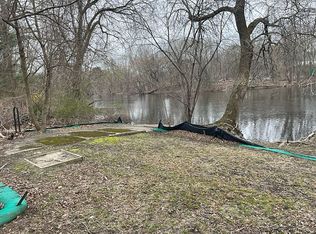
- $809,4000.37 acres25 Boathouse Ln, Dedham, MA 02026Off Market
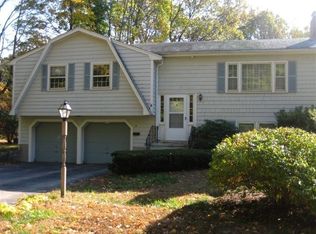
- $734,8003 bd1 ba1.1k sqft12 Boathouse Ln, Dedham, MA 02026Off Market
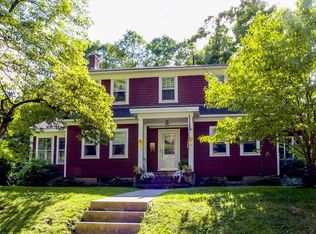
- $1,068,3004 bd2 ba2.2k sqft43 Pleasant St, Dedham, MA 02026Off Market
- $822,7004 bd2 ba1.7k sqft55 Pleasant St, Dedham, MA 02026Off Market
- $349,500-- bd-- ba-- sqft63 Pleasant St, Dedham, MA 02026Off Market
- $1,510,9004 bd3 ba2.8k sqft75 Pleasant St, Dedham, MA 02026Off Market
- $1,863,6003 bd2 ba2.9k sqft50 Fuller St, Dedham, MA 02026Off Market
Nearby schools
GreatSchools rating
- NAEarly Childhood CenterGrades: PK-KDistance: 1 mi
- 7/10Dedham Middle SchoolGrades: 6-8Distance: 0.9 mi
- 7/10Dedham High SchoolGrades: 9-12Distance: 1 mi
Schools provided by the listing agent
- Elementary: Riverdale
- Middle: Dms
- High: Dedham High
Source: MLS PIN. This data may not be complete. We recommend contacting the local school district to confirm school assignments for this home.
Get a cash offer in 3 minutes
Find out how much your home could sell for in as little as 3 minutes with a no-obligation cash offer.
Estimated market value
$1,937,900
Get a cash offer in 3 minutes
Find out how much your home could sell for in as little as 3 minutes with a no-obligation cash offer.
Estimated market value
$1,937,900
- Massachusetts
- Norfolk County
- Dedham
- 02026
- Riverdale
- 28 Boathouse Ln
