Seize the opportunity to live near Woodmont Beach without the added cost of flood insurance! Enjoy incredible energy savings with 32 fully owned solar panels with no outstanding loan, keeping your monthly electricity bill very low! This charming Colonial situated on a cul-da-sac offers 2,329 sq. ft. of beautifully designed living space, featuring 3 bedrooms and 2 full baths, blending timeless character with modern conveniences. This charming Colonial has been lovingly maintained by the same owners for 30 years. Main Floor features an Eat-in kitchen w/ granite countertops, a matching coffee bar, abundance of cabinetry, and stainless steel appliances, a Formal dining & living room a full bath with shower stall and a washer/dryer hidden from view. A family room with vaulted ceilings and a loft that shares the same split system for additional climate control a Sunroom with vaulted ceiling and two skylights, perfect for year-round enjoyment. Upstairs features 2 Beds and a Primary bedroom and a full, updated bath offering a lux stone tub with matching bench. Additional Features: All new Anderson Windows, 10-year-old roof, Ice dam protection for roof installed 6' instead of standard 3', Matching shed with 15 amps and plenty of storage space, Fenced-in yard for added privacy, and central air throughout. Walk to Woodmont Beach, just minutes from local restaurants, stores, and downtown Milford. Don't miss out on this opportunity, schedule a showing toda
Sold for $600,000
$600,000
28 Bonsilene Street, Milford, CT 06460
3beds
2,392sqft
Single Family Residence
Built in 1920
5,662 Square Feet Lot
$624,200 Zestimate®
$251/sqft
$3,356 Estimated rent
Home value
$624,200
$556,000 - $705,000
$3,356/mo
Zestimate® history
Owner options
List your home for rent
$3,356/mo
Rent Zestimate®
Find your next renter with Zillow Rental Manager. Plus, with online applications, you can quickly screen prospective tenants – for free.
$3,356/mo
Rent Zestimate®
Refinance and save
$4,315/mo
Est. payment
Refinancing to a lower rate could help reduce your monthly payments and save thousands over the life of the loan.
$4,315/mo
Est. payment
Explore your selling options
Work with a Zillow partner agent
Leverage their expertise and Zillow's premium Showcase listings to get your home seen by more buyers.
Get startedList with your own agent
Get your home in front of millions of buyers by listing it on Zillow.
Learn how to do itSell it yourself
Take full control of how buyers see your home on Zillow by listing For Sale by Owner (FSBO).
List your homeWhat's special
Zillow last checked:
Listing updated:
Listed by:
Laura Hardacre 203-257-1477,
Coldwell Banker Realty 203-878-7424
Bought with:
Leila P. Chaucer, RES.0115553
Coldwell Banker Realty
Source: Smart MLS,MLS#: 24076084
Facts & features
Interior
Bedrooms & bathrooms
- Bedrooms: 3
- Bathrooms: 2
- Full bathrooms: 2
Primary bedroom
- Features: Hardwood Floor
- Level: Upper
- Length: 13.8 Feet
Bedroom
- Features: Hardwood Floor
- Level: Upper
- Area: 134.62 Square Feet
- Dimensions: 10.6 x 12.7
Bedroom
- Features: Hardwood Floor
- Level: Upper
- Area: 137.94 Square Feet
- Dimensions: 11.4 x 12.1
Bathroom
- Features: Full Bath, Stall Shower
- Level: Main
Bathroom
- Features: Remodeled, Full Bath, Tub w/Shower, Laminate Floor
- Level: Upper
Dining room
- Features: Hardwood Floor
- Level: Main
- Area: 157.5 Square Feet
- Dimensions: 12.5 x 12.6
Family room
- Features: Bay/Bow Window, Vaulted Ceiling(s), Hardwood Floor
- Level: Main
- Area: 305.25 Square Feet
- Dimensions: 16.5 x 18.5
Kitchen
- Features: Breakfast Bar, Granite Counters, Dining Area, Tile Floor
- Level: Main
- Area: 260 Square Feet
- Dimensions: 13 x 20
Living room
- Features: Hardwood Floor
- Level: Main
- Area: 238 Square Feet
- Dimensions: 14 x 17
Loft
- Features: Hardwood Floor
- Level: Upper
- Area: 102.24 Square Feet
- Dimensions: 7.1 x 14.4
Sun room
- Features: Skylight
- Level: Main
- Area: 144.16 Square Feet
- Dimensions: 10.6 x 13.6
Heating
- Forced Air, Hot Water, Zoned, Oil
Cooling
- Attic Fan, Central Air, Ductless, Zoned
Appliances
- Included: Gas Range, Range Hood, Refrigerator, Dishwasher, Washer, Dryer, Gas Water Heater, Water Heater
- Laundry: Main Level, Mud Room
Features
- Wired for Data, Open Floorplan
- Windows: Thermopane Windows
- Basement: Full,Unfinished
- Attic: Storage,Floored,Walk-up
- Has fireplace: No
Interior area
- Total structure area: 2,392
- Total interior livable area: 2,392 sqft
- Finished area above ground: 2,392
Property
Parking
- Parking features: None
Features
- Waterfront features: Walk to Water, Beach Access
Lot
- Size: 5,662 Square Feet
- Features: Rear Lot, Level, Cul-De-Sac
Details
- Parcel number: 1215652
- Zoning: R7.5
Construction
Type & style
- Home type: SingleFamily
- Architectural style: Colonial
- Property subtype: Single Family Residence
Materials
- Vinyl Siding
- Foundation: Concrete Perimeter
- Roof: Asphalt
Condition
- New construction: No
- Year built: 1920
Utilities & green energy
- Sewer: Public Sewer
- Water: Public
- Utilities for property: Cable Available
Green energy
- Green verification: ENERGY STAR Certified Homes
- Energy efficient items: Thermostat, Ridge Vents, Windows
Community & HOA
Community
- Features: Health Club, Medical Facilities, Park, Private School(s), Public Rec Facilities, Shopping/Mall
- Security: Security System
- Subdivision: Woodmont
HOA
- Has HOA: No
Location
- Region: Milford
Financial & listing details
- Price per square foot: $251/sqft
- Tax assessed value: $280,320
- Annual tax amount: $8,169
- Date on market: 3/2/2025
Price history
| Date | Event | Price |
|---|---|---|
| 5/13/2025 | Sold | $600,000-0.2%$251/sqft |
Source:  Smart MLS #24076084 Report a problem Smart MLS #24076084 Report a problem | ||
| 4/4/2025 | Pending sale | $601,300$251/sqft |
Source: Smart MLS #24076084 Report a problem | ||
| 3/15/2025 | Price change | $601,300-6.6%$251/sqft |
Source: Smart MLS #24076084 Report a problem | ||
| 3/5/2025 | Listed for sale | $643,500+78.8%$269/sqft |
Source: Smart MLS #24076084 Report a problem | ||
| 9/26/2010 | Listing removed | $359,900$150/sqft |
Source: ColdwellBankerMoves.com #N300537 Report a problem | ||
| 3/25/2010 | Listed for sale | $359,900-10%$150/sqft |
Source: NRT TriStates #N300537 Report a problem | ||
| 8/23/2009 | Listing removed | $399,900$167/sqft |
Source: Prudential Connecticut Realty #98419676 Report a problem | ||
| 5/2/2009 | Listed for sale | $399,900+142.4%$167/sqft |
Source: Prudential Connecticut Realty #98419676 Report a problem | ||
| 4/25/1995 | Sold | $165,000+17.9%$69/sqft |
Source: Public Record Report a problem | ||
| 7/27/1992 | Sold | $140,000$59/sqft |
Source: Public Record Report a problem | ||
Public tax history
| Year | Property taxes | Tax assessment |
|---|---|---|
| 2025 | $8,283 +1.4% | $280,320 |
| 2024 | $8,169 +7.3% | $280,320 |
| 2023 | $7,616 +1.9% | $280,320 |
| 2022 | $7,471 +16.9% | $280,320 +21.3% |
| 2021 | $6,392 -0.1% | $231,160 |
| 2020 | $6,399 -0.1% | $231,160 |
| 2019 | $6,405 -0.1% | $231,160 |
| 2018 | $6,412 -0.2% | $231,160 |
| 2017 | $6,424 +12.3% | $231,160 +12.5% |
| 2016 | $5,719 -0.1% | $205,420 |
| 2015 | $5,727 +2.4% | $205,420 |
| 2014 | $5,592 +3.6% | $205,420 |
| 2013 | $5,398 +2.6% | $205,420 |
| 2012 | $5,259 -1.5% | $205,420 +11.2% |
| 2011 | $5,338 +1.6% | $184,766 |
| 2010 | $5,255 +3.4% | $184,766 |
| 2009 | $5,081 -2.6% | $184,766 |
| 2008 | $5,216 +3.6% | $184,766 +16.6% |
| 2007 | $5,035 +18.3% | $158,498 +19.9% |
| 2005 | $4,255 +19.6% | $132,230 +8.5% |
| 2003 | $3,559 +8.7% | $121,870 |
| 2001 | $3,273 | $121,870 |
Find assessor info on the county website
Neighborhood: 06460
Nearby homes
- $488,5002 bd1 ba1.1k sqft26 Bonsilene St, Milford, CT 06460Off Market
- $415,3002 bd1 ba807 sqft30 Bonsilene St, Milford, CT 06460Off Market
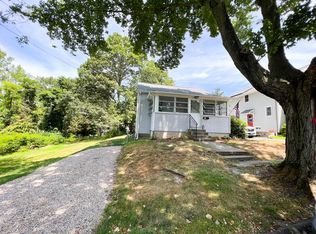
- $585,3003 bd1 ba1.4k sqft24 Bonsilene St, Milford, CT 06460Off Market
- $403,6002 bd1 ba983 sqft46 Howe St, Milford, CT 06460Off Market
- $643,6004 bd3 ba2k sqft22 Bonsilene St, Milford, CT 06460Off Market
- $498,1003 bd2 ba1.5k sqft34 Howe St, Milford, CT 06460Off Market
- $522,0003 bd2 ba1.5k sqft50 Howe St, Milford, CT 06460Sold
- $557,3003 bd2 ba1.7k sqft27 Bonsilene St, Milford, CT 06460Off Market
Nearby schools
GreatSchools rating
- 5/10Live Oaks SchoolGrades: PK-5Distance: 0.4 mi
- 7/10East Shore Middle SchoolGrades: 6-8Distance: 0.6 mi
- 7/10Joseph A. Foran High SchoolGrades: 9-12Distance: 1.4 mi
Schools provided by the listing agent
- Elementary: Live Oaks
- High: Joseph A. Foran
Source: Smart MLS. This data may not be complete. We recommend contacting the local school district to confirm school assignments for this home.


Get pre-qualified for a loan
At Zillow Home Loans, we can pre-qualify you in as little as 5 minutes with no impact to your credit score.An equal housing lender. NMLS #10287.
Sell for more on Zillow
Get a Zillow Showcase℠ listing at no additional cost and you could sell for .
$624,200
2% more
+$12,484
With Zillow Showcase(estimated)
$636,684
- Connecticut
- New Haven County
- Milford
- 06460
- 28 Bonsilene Street
Nearby cities
Nearby zip codes
Other Milford Topics
