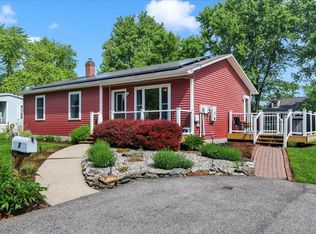
Offered for the first time in 30 years! Welcome to this perfectly situated move-in ready 3 bedroom, 1 bathroom home in Vergennes. The location offer quick access to all that downtown Vergennes has to offer with a peaceful neighborhood setting surrounded by mature trees. The home has been lovingly cared for and features an efficient galley kitchen, full bathroom, private rear deck, 2 mini-split heat pumps for instant heating and cooling, a new fuel tank, an electric car charging system, and a spacious finished lower level with private bedroom. 20 minutes from Middlebury and 40 minutes from Burlington.
Active under contract
Listed by: EXP Realty • Seth Barbiero
$339,000
28 Booth Woods, Vergennes, VT 05491
3beds
1,588sqft
Single Family Residence
Built in 1974
8,712 Square Feet Lot
$338,200 Zestimate®
$213/sqft
$-- HOA
What's special
Private rear deckEfficient galley kitchenSurrounded by mature trees
- 32 days |
- 241 |
- 11 |
Zillow last checked:
Listing updated:
Listed by:
Seth Barbiero,
EXP Realty Cell:802-233-3228
Source: PrimeMLS,MLS#: 5100747
Facts & features
Interior
Bedrooms & bathrooms
- Bedrooms: 3
- Bathrooms: 1
- Full bathrooms: 1
Heating
- Oil, Hot Water, Mini Split
Cooling
- Mini Split
Appliances
- Included: Dishwasher, Dryer, Gas Range, Refrigerator, Washer, Exhaust Fan
Features
- Dining Area
- Flooring: Carpet, Vinyl
- Basement: Concrete,Concrete Floor,Daylight,Finished,Full,Insulated,Interior Stairs,Storage Space,Walkout,Interior Access,Exterior Entry,Walk-Out Access
Interior area
- Total structure area: 1,588
- Total interior livable area: 1,588 sqft
- Finished area above ground: 820
- Finished area below ground: 768
Property
Parking
- Parking features: Paved
Features
- Levels: Two,Split Level
- Stories: 2
- Exterior features: Deck, Natural Shade, Shed
- Frontage length: Road frontage: 200
Lot
- Size: 8,712 Square Feet
- Features: Country Setting, Level, Rolling Slope, Wooded, In Town, Rural, Near School(s)
Details
- Additional structures: Outbuilding
- Parcel number: 66321010516
- Zoning description: res
Construction
Type & style
- Home type: SingleFamily
- Property subtype: Single Family Residence
Materials
- Wood Frame, Aluminum Siding, Metal Siding
- Foundation: Concrete, Poured Concrete
- Roof: Asphalt Shingle
Condition
- New construction: No
- Year built: 1974
Utilities & green energy
- Electric: 150 Amp Service
- Sewer: Public Sewer
- Utilities for property: Phone, Cable, Propane, Fiber Optic Internt Avail
Community & HOA
Community
- Security: Battery Smoke Detector
Location
- Region: Vergennes
Financial & listing details
- Price per square foot: $213/sqft
- Tax assessed value: $170,900
- Annual tax amount: $5,024
- Date on market: 7/20/2026
- Listing terms: Cash,Conventional,FHA,VA Loan
- Road surface type: Paved
Estimated market value
$338,200
$321,000 - $355,000
$2,204/mo
Price history
| Date | Event | Price |
|---|---|---|
| 7/28/2026 | Contingent | $339,000$213/sqft |
Source: eXp Realty #5100747 Report a problem | ||
| 7/20/2026 | Listed for sale | $339,000+73.8%$213/sqft |
Source:  PrimeMLS #5100747 Report a problem PrimeMLS #5100747 Report a problem | ||
| 5/1/2011 | Listing removed | $194,999$123/sqft |
Source: Lang McLaughry Spera Real Estate #4039282 Report a problem | ||
| 4/29/2011 | Listed for sale | $194,999$123/sqft |
Source: Lang McLaughry Spera Real Estate #4039282 Report a problem | ||
Public tax history
| Year | Property taxes | Tax assessment |
|---|---|---|
| 2024 | -- | $170,900 |
| 2023 | -- | $170,900 |
| 2022 | -- | $170,900 |
| 2021 | -- | $170,900 |
| 2020 | -- | $170,900 |
| 2019 | -- | $170,900 |
| 2018 | -- | $170,900 |
| 2017 | -- | $170,900 |
| 2016 | -- | $170,900 +9900% |
| 2015 | -- | $1,709 |
| 2014 | -- | $1,709 |
| 2013 | -- | $1,709 |
| 2012 | -- | $1,709 |
| 2011 | -- | $1,709 |
| 2010 | -- | $1,709 |
| 2009 | -- | $1,709 |
| 2008 | -- | $1,709 |
| 2007 | -- | $1,709 +130.9% |
| 2006 | -- | $740 |
Find assessor info on the county website
Monthly payment
Est. payment
Payment breakdown
Explore the cost of this home by adjusting the details. Changes won't be saved.Climate risks
Neighborhood: 05491
Nearby schools
GreatSchools rating
- 6/10Vergennes Uesd #44Grades: PK-5Distance: 0.8 mi
- 6/10Vergennes Union Middle SchoolGrades: 7-8Distance: 1 mi
- 8/10Vergennes Uhsd #5Grades: 9-12Distance: 1 mi
Schools provided by the listing agent
- Elementary: Vergennes UES #44
- Middle: Vergennes UHSD #5
- High: Vergennes UHSD #5
- District: Addison Northwest
Source: PrimeMLS. This data may not be complete. We recommend contacting the local school district to confirm school assignments for this home.
- $327,900-- bd-- ba-- sqft27 Booth Woods, Vergennes, VT 05491Off Market
- $337,600-- bd-- ba-- sqft30 Boothwoods, Vergennes, VT 05491Off Market
- $318,100-- bd-- ba-- sqft29 Boothwoods, Vergennes, VT 05491Off Market
- $254,5003 bd1 ba-- sqft31 Booth Woods, Vergennes, VT 05491Off Market
- $338,400-- bd-- ba-- sqft32 Boothwoods, Vergennes, VT 05491Off Market
- $312,400-- bd-- ba-- sqft33 Booth Woods, Vergennes, VT 05491Off Market
- $340,500-- bd-- ba-- sqft25 Booth Woods, Vergennes, VT 05491Off Market
- $358,900-- bd-- ba-- sqft23 Boothwoods, Vergennes, VT 05491Off Market
A local agent can set up tours, give advice and negotiate with sellers.
Similar homes
- $415,0003 bd1 ba1.3k sqft7 Courtney Drive, Vergennes, VT 05491Active
 MLS ID #5097650, Joe Villemaire. PrimeMLS
 - $345,0002 bd1 ba960 sqft1344 US Route 7 Highway, Waltham, VT 05491Active
 MLS ID #5095748, Sean Dye. PrimeMLS
 - $--4 bd2 ba1.8k sqft309 Thomas Dr, Bristol, VT 05443Auction
 Auction.com 2
 - $450,0003 bd2 ba1.9k sqft523 Little Chicago Road, Ferrisburgh, VT 05456Active
 MLS ID #5097215, Heather T Morse. PrimeMLS
 - $329,0003 bd1 ba1.1k sqft551 Lake Shore Rd, Westport, NY 12993For SaleMLS ID #207437, Lauren Murphy, Listing by: Heritage Properties of the Adirondacks. ACVMLS
- $209,9003 bd1 ba1.6k sqft56 Danyow Drive, Addison, VT 05491ActiveMLS ID #5071655, Mark Duchaine Jr.. PrimeMLS
- $434,9003 bd2 ba2.2k sqft1301 Pearson Road, New Haven, VT 05472ActiveMLS ID #5101747, Nancy L Larrow. PrimeMLS
- $349,0004 bd2 ba2k sqft298 Biddle Road, Lincoln, VT 05443ActiveMLS ID #5078154, Madison Roberge. PrimeMLS
- $379,0003 bd2 ba2.2k sqft118 Three Mile Bridge Road, Middlebury, VT 05753ActiveMLS ID #5102314, Brittany Comeau. PrimeMLS
- $325,0003 bd3 ba2.3k sqft24 Lakeview Avenue, Moriah, NY 12960ActiveMLS ID #202622489, Brenda Wells, Listing by: Glebus Realty Inc. Global MLS
- $410,0003 bd2 ba1.4k sqft10 Case Street, Middlebury, VT 05753ActiveMLS ID #5104160, Nikhil Plouffe. PrimeMLS
- $350,0003 bd2 ba2k sqft953 County Route 8, Westport, NY 12993For SaleMLS ID #206997, Kira Witherwax, Listing by: REMAX North Country. ACVMLS
- $479,0002 bd2 ba1.2k sqft217 Ferry Road, Ferrisburgh, VT 05491ActiveMLS ID #5081923, Anna Charlebois-Ouellett. PrimeMLS
- $447,0003 bd2 ba1.5k sqft164 Page Knoll, Lincoln, VT 05443ActiveMLS ID #5102737, Bianca S Perta. PrimeMLS
- $350,0004 bd3 ba2.2k sqft4454 N Main Street, Port Henry, NY 12974ActiveMLS ID #202617023, Kelly Lane, Listing by: Brannock Properties LLC. Global MLS
- $369,0003 bd2 ba1.3k sqft145 Twin Brooks Dr, Elizabethtown, NY 12932For SaleMLS ID #207269, Kathleen Fischer, Listing by: Berkshire Hathaway HomeServices Adirondack Premier Properties. ACVMLS
- $409,0003 bd2 ba1.4k sqft1916 West River Road, Lincoln, VT 05443ActiveMLS ID #5099072, Robert Foley. PrimeMLS
- $439,0003 bd2 ba1.7k sqft6564 Main St, Westport, NY 12993For SaleMLS ID #208129, Lauren Murphy, Listing by: Heritage Properties of the Adirondacks. ACVMLS
- $289,0003 bd2 ba1.8k sqft76 N Forty Lane, Middlebury, VT 05753ActiveMLS ID #5101809, Brittanie Caggige. PrimeMLS
- $330,0002 bd2 ba2.3k sqft254 Furnace Road, Moriah, NY 12960ActiveMLS ID #202621449, Leilani Sprague, Listing by: Country Road Realty. Global MLS
