Single-story home in Mont Del offering 2,645 square feet with four bedrooms and three and a half baths. A low-walled courtyard entry opens to a split plan that places three bedrooms on one side of the home and a fourth bedroom, ideal as a guest suite, on the opposite side. Two separate living spaces each have their own fireplace, one in the front sitting room and one in the main living room. The kitchen opens to the living room and includes a double oven and a built-in desk area, with a full-size utility room nearby. Set on a .43 acre lot with beautiful mature trees and a fully irrigated yard, the home sits on a quiet street with quick access to Benbrook Lake, Ridglea, and downtown Fort Worth. A rare one level footprint on a large Mont Del lot.
Pending
$515,000
28 Bounty Rd W, Benbrook, TX 76132
4beds
2,645sqft
Single Family Residence
Built in 1970
0.43 Acres Lot
$516,000 Zestimate®
$195/sqft
$-- HOA
What's special
Low-walled courtyard entrySplit planBuilt-in desk areaTwo separate living spacesFour bedroomsQuiet streetGuest suite
- 17 days
- 518
- 46
Zillow last checked:
Listing updated:
Listed by:
Allen Crumley 0591264 817-480-9502,
Williams Trew Real Estate 817-732-8400
Source: NTREIS,MLS#: 21380565
Facts & features
Interior
Bedrooms & bathrooms
- Bedrooms: 4
- Bathrooms: 4
- Full bathrooms: 3
- 1/2 bathrooms: 1
Primary bedroom
- Level: First
- Dimensions: 16 x 12
Living room
- Level: First
- Dimensions: 15 x 21
Heating
- Central, Electric
Cooling
- Central Air, Electric
Appliances
- Included: Dishwasher, Disposal
- Laundry: Washer Hookup, Dryer Hookup, ElectricDryer Hookup, Laundry in Utility Room
Features
- High Speed Internet, Cable TV
- Flooring: Carpet, Ceramic Tile
- Has basement: No
- Number of fireplaces: 2
- Fireplace features: Gas, Wood Burning
Interior area
- Total interior livable area: 2,645 sqft
Video & virtual tour
Property
Parking
- Total spaces: 2
- Parking features: Garage Faces Rear
- Attached garage spaces: 2
Features
- Levels: One
- Stories: 1
- Patio & porch: Covered, Front Porch
- Pool features: None
- Fencing: Back Yard,Fenced,Privacy
Lot
- Size: 0.43 Acres
Details
- Parcel number: 01795376
Construction
Type & style
- Home type: SingleFamily
- Architectural style: Traditional,Detached
- Property subtype: Single Family Residence
- Attached to another structure: Yes
Materials
- Brick
- Foundation: Slab
- Roof: Asphalt
Condition
- Resale
- Year built: 1970
Utilities & green energy
- Sewer: Public Sewer
- Water: Public
- Utilities for property: Natural Gas Available, Sewer Available, Water Available, Cable Available
Community & HOA
Community
- Subdivision: Mont Del Estates Add
HOA
- Has HOA: No
Location
- Region: Benbrook
Financial & listing details
- Price per square foot: $195/sqft
- Tax assessed value: $455,366
- Annual tax amount: $9,324
- Date on market: 9/8/2026
- Cumulative days on market: 10 days
- Listing terms: Cash,Conventional
- Road surface type: Asphalt
Estimated market value
$516,000
$490,000 - $542,000
$3,545/mo
Price history
| Date | Event | Price |
|---|---|---|
| 9/18/2026 | Pending sale | $515,000$195/sqft |
Source: NTREIS #21380565 Report a problem | ||
| 9/11/2026 | Contingent | $515,000$195/sqft |
Source: NTREIS #21380565 Report a problem | ||
| 9/8/2026 | Listed for sale | $515,000$195/sqft |
Source: NTREIS #21380565 Report a problem | ||
Public tax history
| Year | Property taxes | Tax assessment |
|---|---|---|
| 2025 | $2,588 -1.7% | $455,366 |
| 2024 | $2,633 -35.1% | $455,366 -3.2% |
| 2023 | $4,059 -2.5% | $470,271 +26.7% |
| 2022 | $4,162 +1.2% | $371,053 +6.1% |
| 2021 | $4,115 +1% | $349,861 +5.6% |
| 2020 | $4,073 -1.9% | $331,262 -9.7% |
| 2019 | $4,153 +1.8% | $366,865 +10% |
| 2018 | $4,078 +1.7% | $333,483 +5.6% |
| 2017 | $4,010 +1.4% | $315,698 +14.5% |
| 2016 | $3,956 -2.5% | $275,605 +5.8% |
| 2015 | $4,057 | $260,500 |
| 2014 | $4,057 | $260,500 |
| 2013 | -- | $260,500 -2% |
| 2012 | -- | $265,700 +2% |
| 2011 | -- | $260,500 +6.2% |
| 2010 | -- | $245,400 -3.3% |
| 2009 | -- | $253,900 +2.3% |
| 2008 | -- | $248,300 +4.7% |
| 2007 | -- | $237,100 |
| 2006 | -- | $237,100 +9.5% |
| 2005 | -- | $216,500 |
| 2004 | -- | $216,500 |
| 2003 | -- | $216,500 +6.4% |
| 2002 | -- | $203,500 +33.3% |
| 2001 | -- | $152,700 |
| 2000 | -- | $152,700 |
Find assessor info on the county website
Monthly payment
Est. payment
Payment breakdown
Explore the cost of this home by adjusting the details. Changes won't be saved.Climate risks
Neighborhood: Mont Del Estates
Nearby schools
Schools provided by the listing agent
- Elementary: Ridgleahil
- Middle: Monnig
- High: Arlington Heights
- District: Fort Worth ISD
Source: NTREIS. This data may not be complete. We recommend contacting the local school district to confirm school assignments for this home.
Similar homes
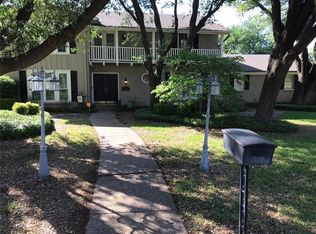
- $475,0004 bd3 ba2.6k sqft4731 Saddlebrook Dr, Benbrook, TX 76116For Sale
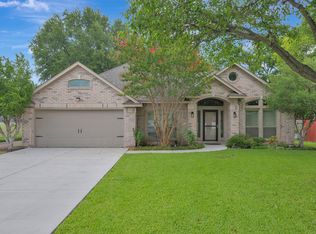 MLS ID #21329565, Jaime Wester. NTREIS
 - $513,9263 bd3 ba2.1k sqft8129 County Road 804, Burleson, TX 76028For Sale
 MLS ID #21385069, Cathleen Lewis. NTREIS
 - $435,0004 bd3 ba2.7k sqft1240 Trinity Dr, Benbrook, TX 76126For Sale
 MLS ID #21300107, Erin Herren. NTREIS
 - $559,9003 bd2 ba2.4k sqft6348 Juneau Rd, Fort Worth, TX 76116For Sale
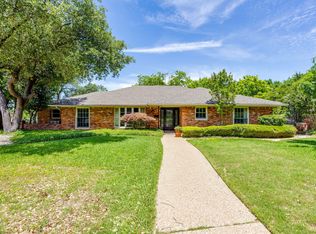 MLS ID #21262582, Amanda Osterkamp. NTREIS
