Welcome home to this beautifully expanded and updated split-level beauty, perfectly situated on a convenient cul-de-sac. This thoughtfully designed residence offers a spacious layout ideal for modern living, featuring a luxurious primary bedroom with a private en suite bath, as well as a versatile home office or guest room to accommodate your lifestyle needs.
Enjoy year-round comfort with a brand-new high-efficiency natural gas furnace and central air conditioning unit, providing exceptional climate control and energy savings throughout the seasons.
The heart of the home features the stunning, fully renovated kitchen boasting custom finishes, high-end appliances, a full-size pantry, and ample workspace—perfect for both everyday living and entertaining. A large, light-filled dining room flows seamlessly from the eat-in kitchen, providing the perfect setting for gatherings of any size. Unwind and relax in front of your living room gas fireplace while sunshine streams in through the oversized double mull windows.
Step outside to enjoy your private oasis—host unforgettable evenings or casual get-togethers on the bluestone patio, ideal for outdoor entertaining. The lush, manicured lawn is framed by mature landscaping specimens, offering beauty and privacy in every season. A charming rocking chair front porch invites you to sip your morning coffee or unwind at sunset while taking in peaceful neighborhood moments.
This home also includes a smooth, well-integrated oversized garage and bonus attic storage—perfect for hobbies, extra gear, or future expansion.
With stylish updates throughout, generous living areas, and a location that combines privacy with easy access to local amenities, this home truly has it all. Star refund: $1,679. Make your appointment today!
Sold for $825,000
$825,000
28 Braddock Court, Yorktown Heights, NY 10598
3beds
2,465sqft
Single Family Residence, Residential
Built in 1960
0.38 Acres Lot
$880,200 Zestimate®
$335/sqft
$5,866 Estimated rent
Home value
$880,200
$792,000 - $986,000
$5,866/mo
Zestimate® history
Owner options
List your home for rent
$5,866/mo
Rent Zestimate®
Find your next renter with Zillow Rental Manager. Plus, with online applications, you can quickly screen prospective tenants – for free.
$5,866/mo
Rent Zestimate®
Refinance and save
$5,502/mo
Est. payment
Refinancing to a lower rate could help reduce your monthly payments and save thousands over the life of the loan.
$5,502/mo
Est. payment
Explore your selling options
Work with a Zillow partner agent
Leverage their expertise and Zillow's premium Showcase listings to get your home seen by more buyers.
Get startedList with your own agent
Get your home in front of millions of buyers by listing it on Zillow.
Learn how to do itSell it yourself
Take full control of how buyers see your home on Zillow by listing For Sale by Owner (FSBO).
List your homeWhat's special
Zillow last checked:
Listing updated:
Listed by:
Deborah J. Glatz 845-206-1215,
Coldwell Banker Realty 914-245-3400
Bought with:
Valeria Fratta, 10401346358
BHHS River Towns Real Estate
Source: OneKey® MLS as distributed by MLS GRID,MLS#: 853483
Facts & features
Interior
Bedrooms & bathrooms
- Bedrooms: 3
- Bathrooms: 3
- Full bathrooms: 2
- 1/2 bathrooms: 1
Primary bedroom
- Description: Expansive Primary with En Suite
- Level: Third
Bedroom 1
- Description: Generous and bright
- Level: Second
Bedroom 2
- Description: Sizable and light
- Level: Second
Primary bathroom
- Description: Fully tiled with walk in shower
- Level: Third
Bathroom 1
- Description: Tiled Main Full Bath
- Level: Second
Dining room
- Description: Open concept to eat in kitchen, sliding glass door to backyard
- Level: First
Family room
- Description: Roomy with sliding glass doors to backyard
- Level: Lower
Kitchen
- Description: Custom upscale finishes-eat in kitchen with breakfast bar
- Level: First
Lavatory
- Description: Spacious powder room
- Level: Lower
Living room
- Description: Formal living with gas fireplace
- Level: First
Office
- Description: Home office or guest room
- Level: Second
Heating
- Has Heating (Unspecified Type)
Cooling
- Central Air, Wall/Window Unit(s)
Appliances
- Included: Dishwasher, Dryer, Gas Oven, Microwave, Refrigerator, Stainless Steel Appliance(s), Washer
- Laundry: Inside
Features
- Breakfast Bar, Built-in Features, Chefs Kitchen, Eat-in Kitchen, Entrance Foyer, Granite Counters, Primary Bathroom, Open Kitchen, Recessed Lighting, Storage
- Flooring: Hardwood, Tile
- Windows: ENERGY STAR Qualified Windows, Oversized Windows
- Attic: Full,Partial,Storage
- Number of fireplaces: 1
- Fireplace features: Gas
Interior area
- Total structure area: 2,465
- Total interior livable area: 2,465 sqft
Property
Parking
- Total spaces: 4
- Parking features: Driveway
- Garage spaces: 1
- Has uncovered spaces: Yes
Features
- Levels: Multi/Split
- Patio & porch: Covered, Patio, Porch
- Exterior features: Mailbox
Lot
- Size: 0.38 Acres
- Features: Back Yard, Cul-De-Sac, Level
Details
- Parcel number: 5400017015000010000018
- Special conditions: None
Construction
Type & style
- Home type: SingleFamily
- Property subtype: Single Family Residence, Residential
Materials
- Foundation: Block
Condition
- Updated/Remodeled
- Year built: 1960
Utilities & green energy
- Sewer: Public Sewer
- Water: Public
- Utilities for property: Electricity Connected, Natural Gas Connected, Sewer Connected, Trash Collection Public, Underground Utilities, Water Connected
Community & HOA
HOA
- Has HOA: No
Location
- Region: Yorktown Heights
Financial & listing details
- Price per square foot: $335/sqft
- Tax assessed value: $11,000
- Annual tax amount: $17,499
- Date on market: 5/15/2025
- Cumulative days on market: 15 days
- Listing agreement: Exclusive Right To Sell
- Electric utility on property: Yes
Price history
| Date | Event | Price |
|---|---|---|
| 8/4/2025 | Sold | $825,000+8.6%$335/sqft |
Source:  OneKey® MLS as distributed by MLS GRID #853483 Report a problem OneKey® MLS as distributed by MLS GRID #853483 Report a problem | ||
| 6/6/2025 | Pending sale | $759,900$308/sqft |
Source: OneKey® MLS as distributed by MLS GRID #853483 Report a problem | ||
| 5/30/2025 | Listing removed | $759,900$308/sqft |
Source: OneKey® MLS as distributed by MLS GRID #853483 Report a problem | ||
| 5/15/2025 | Listed for sale | $759,900$308/sqft |
Source: OneKey® MLS as distributed by MLS GRID #853483 Report a problem | ||
Public tax history
| Year | Property taxes | Tax assessment |
|---|---|---|
| 2025 | -- | $11,000 |
| 2024 | -- | $11,000 |
| 2023 | -- | $11,000 |
| 2022 | -- | $11,000 |
| 2021 | -- | $11,000 |
| 2020 | -- | $11,000 |
| 2019 | -- | $11,000 |
| 2018 | -- | $11,000 |
| 2017 | -- | $11,000 |
| 2016 | -- | $11,000 |
| 2015 | $9,250 | $11,000 |
| 2014 | $9,250 | $11,000 |
| 2013 | $9,250 | $11,000 |
| 2012 | -- | $11,000 -1.3% |
| 2011 | -- | $11,150 |
| 2010 | -- | $11,150 |
| 2009 | -- | $11,150 -2.6% |
| 2008 | -- | $11,450 |
| 2007 | -- | $11,450 |
| 2006 | -- | $11,450 |
| 2005 | -- | $11,450 +29.4% |
| 2004 | -- | $8,850 |
| 2003 | -- | $8,850 |
| 2002 | -- | $8,850 |
| 2001 | -- | $8,850 |
| 1999 | -- | $8,850 |
Find assessor info on the county website
Neighborhood: 10598
Nearby homes
- $672,3003 bd2 ba1.6k sqft15 Sheila Ct, Yorktown Heights, NY 10598Off Market
- $579,6004 bd1 ba1.1k sqft20 Braddock Ct, Yorktown Heights, NY 10598Off Market
- $812,9003 bd2 ba2.1k sqft3360 Sycamore Ln, Yorktown Heights, NY 10598Off Market
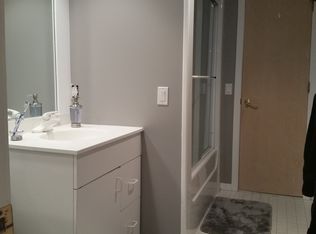
- $594,5003 bd1 ba1.1k sqft3370 Sycamore Ln, Yorktown Heights, NY 10598Off Market
- $664,0003 bd1 ba1.5k sqft29 Braddock Ct, Yorktown Heights, NY 10598Off Market
- $699,0003 bd1 ba1.6k sqft2 Sheila Ct, Yorktown Heights, NY 10598Off Market
- $853,3005 bd2 ba2.7k sqft39 Braddock Ct, Yorktown Heights, NY 10598Off Market
- $622,8003 bd1 ba1k sqft21 Sheila Ct, Yorktown Heights, NY 10598Off Market
Nearby schools
GreatSchools rating
- 5/10Thomas Jefferson Elementary SchoolGrades: PK-5Distance: 0.8 mi
- 4/10Lakeland Copper Beech Middle SchoolGrades: 6-8Distance: 1.9 mi
- 10/10Lakeland High SchoolGrades: 9-12Distance: 3 mi
Schools provided by the listing agent
- Elementary: Thomas Jefferson Elementary School
- Middle: Lakeland-Copper Beech Middle Sch
- High: Lakeland High School
Source: OneKey® MLS as distributed by MLS GRID. This data may not be complete. We recommend contacting the local school district to confirm school assignments for this home.
Get a cash offer in 3 minutes
Find out how much your home could sell for in as little as 3 minutes with a no-obligation cash offer.
Estimated market value
$880,200
Get a cash offer in 3 minutes
Find out how much your home could sell for in as little as 3 minutes with a no-obligation cash offer.
Estimated market value
$880,200
- New York
- Westchester County
- Yorktown Heights
- 10598
- 28 Braddock Court
Nearby cities
Nearby neighborhoods
Nearby zip codes
Other Yorktown Heights Topics
- Apartments for Rent in 10598
- Houses for Sale in 10598
- Houses for Rent in 10598
- 10598 Real Estate
- Yorktown Heights Condos
- Houses for Sale in Yorktown Heights
- Newest Listings in Yorktown Heights
- Yorktown Heights Home Values
- Yorktown Heights Real Estate Agents
- Yorktown Heights Refinance
- Yorktown Heights Mortgage Rates
