Federal style single family renovated in 2014 offers 3+ beds, 2.5 baths, blue stone patio, roof deck and garage parking at Wilkes Passage. Double-parlor entry to an open floor plan with gas fireplace & custom built-ins, currently designed to offer designated din/liv room. Garden level features a beautifully designed kitchen with breakfast bar, Calacatta counters, professional appliances by Wolf (Built-In Double Oven, 6 Burners Rangetop & Microwave Drawer) and Sub-Zero (French Door Refrigerator & Wine Storage). The expansive family room with floor to ceiling custom windows overlooks the enclosed back patio oasis. The primary suite with sitting area spans the entire floor with walk-in closet and spa-like bath with dual sink vanity, walk-in shower & soaking tub. The top floor offers 2 large guest beds, designated office space & designer bath. Other aspects include hardwood floors, custom closets & mill work, wired for Home Audio/Surround Sound and technology-driven heating/cooling system.
Sold for $3,750,000
$3,750,000
28 Bradford St, Boston, MA 02118
3beds
2,480sqft
Single Family Residence
Built in 1860
940 Square Feet Lot
$3,542,700 Zestimate®
$1,512/sqft
$-- Estimated rent
Home value
$3,542,700
$3.26M - $3.86M
Not available
Zestimate® history
Owner options
List your home for rent
Find your next renter with Zillow Rental Manager. Plus, with online applications, you can quickly screen prospective tenants – for free.
Refinance and save
$24,396/mo
Est. payment
Refinancing to a lower rate could help reduce your monthly payments and save thousands over the life of the loan.
$24,396/mo
Est. payment
Explore your selling options
Work with a Zillow partner agent
Leverage their expertise and Zillow's premium Showcase listings to get your home seen by more buyers.
Get startedList with your own agent
Get your home in front of millions of buyers by listing it on Zillow.
Learn how to do itSell it yourself
Take full control of how buyers see your home on Zillow by listing For Sale by Owner (FSBO).
List your homeWhat's special
Gas fireplaceBlue stone patioRoof deckBreakfast barHardwood floorsDesignated office spaceOpen floor plan
Zillow last checked:
Listing updated:
Listed by:
Sprogis Neale Doherty Team 617-262-1504,
Sprogis & Neale Real Estate 617-262-1504
Bought with:
Melanie Olinto
Compass
Source: MLS PIN,MLS#: 73480767
Facts & features
Interior
Bedrooms & bathrooms
- Bedrooms: 3
- Bathrooms: 3
- Full bathrooms: 2
- 1/2 bathrooms: 1
Primary bedroom
- Features: Bathroom - Full, Bathroom - Double Vanity/Sink, Walk-In Closet(s), Flooring - Hardwood, Cable Hookup, Recessed Lighting, Crown Molding
- Level: Second
Bedroom 2
- Features: Closet, Flooring - Hardwood, Cable Hookup, Recessed Lighting, Crown Molding
- Level: Third
Bedroom 3
- Features: Closet, Flooring - Hardwood, Cable Hookup, Recessed Lighting, Crown Molding
- Level: Third
Primary bathroom
- Features: Yes
Bathroom 1
- Features: Bathroom - Half, Flooring - Hardwood, Cabinets - Upgraded, Recessed Lighting
- Level: Basement
Bathroom 2
- Features: Bathroom - Full, Bathroom - Double Vanity/Sink, Bathroom - With Tub & Shower, Flooring - Stone/Ceramic Tile, Countertops - Upgraded, Cabinets - Upgraded, Double Vanity, Recessed Lighting, Lighting - Sconce, Soaking Tub
- Level: Second
Bathroom 3
- Features: Bathroom - Full, Bathroom - With Shower Stall, Flooring - Stone/Ceramic Tile, Countertops - Upgraded, Recessed Lighting, Lighting - Sconce
- Level: Third
Dining room
- Features: Flooring - Hardwood, Exterior Access, Open Floorplan, Recessed Lighting, Lighting - Pendant, Crown Molding
- Level: Main,First
Family room
- Features: Bathroom - Half, Flooring - Hardwood, Window(s) - Picture, Cable Hookup, Exterior Access, Open Floorplan, Recessed Lighting
- Level: Basement
Kitchen
- Features: Bathroom - Half, Flooring - Hardwood, Countertops - Upgraded, Breakfast Bar / Nook, Cabinets - Upgraded, Exterior Access, Open Floorplan, Recessed Lighting, Stainless Steel Appliances, Pot Filler Faucet, Wine Chiller, Lighting - Pendant, Crown Molding
- Level: Basement
Living room
- Features: Closet, Closet/Cabinets - Custom Built, Flooring - Hardwood, Cable Hookup, Exterior Access, Open Floorplan, Recessed Lighting, Crown Molding
- Level: Main,First
Office
- Features: Flooring - Hardwood, Recessed Lighting
- Level: Third
Heating
- Natural Gas, Hydro Air
Cooling
- Central Air
Appliances
- Included: Gas Water Heater, Tankless Water Heater, Oven, Dishwasher, Disposal, Microwave, Range, Refrigerator, Washer, Dryer, Wine Refrigerator, Range Hood, Plumbed For Ice Maker
- Laundry: Closet/Cabinets - Custom Built, Flooring - Hardwood, Electric Dryer Hookup, Washer Hookup, Third Floor
Features
- Recessed Lighting, Office, Wired for Sound
- Flooring: Tile, Hardwood, Stone / Slate, Flooring - Hardwood
- Basement: Finished,Walk-Out Access
- Number of fireplaces: 1
- Fireplace features: Dining Room
Interior area
- Total structure area: 2,480
- Total interior livable area: 2,480 sqft
- Finished area above ground: 1,860
- Finished area below ground: 620
Property
Parking
- Total spaces: 1
- Parking features: Detached, Garage Door Opener, Deeded
- Garage spaces: 1
Accessibility
- Accessibility features: No
Features
- Patio & porch: Deck - Roof, Patio, Enclosed
- Exterior features: Deck - Roof, Patio, Patio - Enclosed, Outdoor Gas Grill Hookup
- Fencing: Fenced/Enclosed
- Has view: Yes
- View description: City View(s), Scenic View(s)
Lot
- Size: 940 Square Feet
Details
- Parcel number: W:03 P:05974 S:000,3389586
- Zoning: R1
Construction
Type & style
- Home type: SingleFamily
- Architectural style: Federal
- Property subtype: Single Family Residence
- Attached to another structure: Yes
Materials
- Foundation: Granite, Slab
- Roof: Rubber
Condition
- Year built: 1860
Utilities & green energy
- Sewer: Public Sewer
- Water: Public
- Utilities for property: for Gas Range, for Electric Oven, for Electric Dryer, Washer Hookup, Icemaker Connection, Outdoor Gas Grill Hookup
Community & HOA
Community
- Features: Public Transportation, Tennis Court(s), Park, Highway Access, T-Station
HOA
- Has HOA: No
Location
- Region: Boston
Financial & listing details
- Price per square foot: $1,512/sqft
- Tax assessed value: $2,573,000
- Annual tax amount: $27,814
- Date on market: 9/17/2026
Price history
| Date | Event | Price |
|---|---|---|
| 4/30/2026 | Sold | $3,750,000+2.7%$1,512/sqft |
Source: MLS PIN #73480767 Report a problem | ||
| 3/3/2026 | Contingent | $3,650,000$1,472/sqft |
Source: MLS PIN #73480767 Report a problem | ||
| 2/27/2026 | Listed for sale | $3,650,000+199.2%$1,472/sqft |
Source: MLS PIN #73480767 Report a problem | ||
| 7/16/2012 | Sold | $1,220,000+1.8%$492/sqft |
Source: LINK #133733 Report a problem | ||
| 6/12/2012 | Listed for sale | $1,199,000+18.1%$483/sqft |
Source: Gibson Sotheby's International Realty #71395397 Report a problem | ||
| 9/1/2004 | Sold | $1,015,000+89.7%$409/sqft |
Source: LINK #31727 Report a problem | ||
| 12/29/1999 | Sold | $535,000+87.7%$216/sqft |
Source: Public Record Report a problem | ||
| 11/19/1993 | Sold | $285,000$115/sqft |
Source: Public Record Report a problem | ||
Public tax history
| Year | Property taxes | Tax assessment |
|---|---|---|
| 2025 | $28,649 +11.7% | $2,474,000 +5.1% |
| 2024 | $25,650 +5.5% | $2,353,200 +4% |
| 2023 | $24,302 +2.6% | $2,262,800 +4% |
| 2022 | $23,681 +8.1% | $2,176,600 +6% |
| 2021 | $21,910 +3.8% | $2,053,400 +2.7% |
| 2020 | $21,115 +3.2% | $1,999,500 +3% |
| 2019 | $20,467 +3.6% | $1,941,800 +3% |
| 2018 | $19,763 +389.3% | $1,885,800 +5% |
| 2017 | $4,039 -77.7% | $1,795,300 +9% |
| 2016 | $18,117 +34.1% | $1,647,000 +47.7% |
| 2015 | $13,507 -14.6% | $1,115,352 -11.3% |
| 2014 | $15,822 +6.6% | $1,257,700 +11.4% |
| 2013 | $14,840 +5.1% | $1,129,400 +4.3% |
| 2012 | $14,122 +11.5% | $1,083,000 +9.3% |
| 2011 | $12,671 +9.8% | $990,700 +2% |
| 2010 | $11,540 +7.4% | $971,400 -3.9% |
| 2009 | $10,743 -2.9% | $1,010,600 +0.2% |
| 2008 | $11,068 | $1,008,900 |
Find assessor info on the county website
Neighborhood: South End
Nearby homes
- $1,339,3003 bd1 ba-- sqft30 Bradford St #2, Boston, MA 02118Off Market
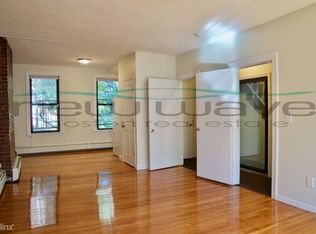
- $1,313,5002 bd1 ba987 sqft26 Bradford St #1, Boston, MA 02118Off Market

- $1,986,5002 bd1 ba1.1k sqft26 Bradford St #2, Boston, MA 02118Off Market

- $1,114,2003 bd1 ba700 sqft26 Bradford St, Boston, MA 02118Off Market

- $2,803,7003 bd3 ba2.2k sqft30 Bradford St, Boston, MA 02118Off Market
- $--2 bd1 ba987 sqft26 Bradford St #1A, Boston, MA 02118Off Market
- $2,227,4002 bd1 ba2.2k sqft32 Bradford St, Boston, MA 02118Off Market
- $1,054,1002 bd1 ba1.1k sqft32 Bradford St #1, Boston, MA 02118Off Market
Nearby schools
GreatSchools rating
- 3/10Blackstone Elementary SchoolGrades: PK-6Distance: 0.2 mi
- 4/10Mel H King ElementaryGrades: 2-12Distance: 0.3 mi
- NABoston Adult AcademyGrades: 11-12Distance: 0.4 mi
Get a cash offer in 3 minutes
Find out how much your home could sell for in as little as 3 minutes with a no-obligation cash offer.
Estimated market value
$3,542,700
Get a cash offer in 3 minutes
Find out how much your home could sell for in as little as 3 minutes with a no-obligation cash offer.
Estimated market value
$3,542,700
- Massachusetts
- Suffolk County
- Boston
- 02118
- South End
- 28 Bradford St
