✨Charming Starter Home in Beautiful Lake Meade! Welcome to your new beginning in the peaceful and picturesque community of Lake Meade! This delightful home is the perfect place to settle in, offering comfort, functionality, and a touch of lake life charm. Step onto the covered front porch, where you can enjoy a peek at the lake and your morning coffee. Inside, the vaulted ceilings in the living and dining room create an airy, open feel and flow effortlessly onto a huge back deck with an awning, perfect for entertaining or just relaxing while overlooking the level backyard—great for gatherings, gardening, or play. Your furry friends will love the fenced-in section of the yard, designed with them in mind! The kitchen comes complete with all appliances, a pantry, and plenty of cabinet space. The main level includes three comfortable bedrooms and a spacious full bath, while the lower level offers versatility with a family room or game room, half bath, laundry area, and a home office—perfect for remote work or hobbies. Need storage or extra warmth in the winter? There’s a dedicated storage room with a pellet stove, plus a one-car garage for convenience. With just a bit of fresh paint and new flooring, this home can truly shine and become your own cozy retreat in the heart of Lake Meade. Don’t miss this fantastic opportunity—schedule your tour today! You must have a Realtor meet you to tour our Lake community... 🌊 About Lake Meade: This 300-acre lake features over 5.8 miles of shoreline and a vibrant, year-round recreational lifestyle. Enjoy waterskiing, wakeboarding, kayaking, paddleboarding, swimming, and fishing for bass, walleye, crappie, and more. Community amenities include: • Lakeside pool complex with waterslide & zero-entry zone • 10 lake access points with docks, playgrounds & picnic spots • Sports complex with courts and playing fields • Full-service marina and boat launches • Iconic 4th of July fireworks over the water • On-site fire & EMS for peace of mind
Sold for $287,000
$287,000
28 Bragg Dr, East Berlin, PA 17316
3beds
1,740sqft
Single Family Residence
Built in 1986
0.48 Acres Lot
$300,200 Zestimate®
$165/sqft
$1,819 Estimated rent
Home value
$300,200
$189,000 - $477,000
$1,819/mo
Zestimate® history
Owner options
List your home for rent
$1,819/mo
Rent Zestimate®
Find your next renter with Zillow Rental Manager. Plus, with online applications, you can quickly screen prospective tenants – for free.
$1,819/mo
Rent Zestimate®
Refinance and save
$3,772/mo
Est. payment
Refinancing to a lower rate could help reduce your monthly payments and save thousands over the life of the loan.
$3,772/mo
Est. payment
Explore your selling options
Work with a Zillow partner agent
Leverage their expertise and Zillow's premium Showcase listings to get your home seen by more buyers.
Get startedList with your own agent
Get your home in front of millions of buyers by listing it on Zillow.
Learn how to do itSell it yourself
Take full control of how buyers see your home on Zillow by listing For Sale by Owner (FSBO).
List your homeWhat's special
One-car garageLevel backyardHalf bathLaundry areaCovered front porchHuge back deckHome office
Zillow last checked:
Listing updated:
Listed by:
Polly Beckner Lewis 717-880-0928,
Berkshire Hathaway HomeServices Homesale Realty
Bought with:
Polly Beckner Lewis, RS160745A
Berkshire Hathaway HomeServices Homesale Realty
Source: Bright MLS,MLS#: PAAD2017590
Facts & features
Interior
Bedrooms & bathrooms
- Bedrooms: 3
- Bathrooms: 2
- Full bathrooms: 1
- 1/2 bathrooms: 1
- Main level bathrooms: 1
- Main level bedrooms: 3
Rooms
- Room types: Living Room, Dining Room, Bedroom 2, Bedroom 3, Kitchen, Bedroom 1, Recreation Room, Utility Room, Bonus Room, Full Bath, Half Bath
Bedroom 1
- Features: Ceiling Fan(s), Flooring - Laminated
- Level: Main
- Area: 120 Square Feet
- Dimensions: 10 x 12
Bedroom 2
- Features: Ceiling Fan(s), Flooring - Laminated
- Level: Main
- Area: 132 Square Feet
- Dimensions: 11 x 12
Bedroom 3
- Features: Flooring - Laminated, Ceiling Fan(s)
- Level: Main
- Area: 72 Square Feet
- Dimensions: 8 x 9
Bonus room
- Features: Flooring - Carpet
- Level: Lower
- Area: 56 Square Feet
- Dimensions: 7 x 8
Dining room
- Features: Flooring - Carpet, Cathedral/Vaulted Ceiling
- Level: Main
- Area: 108 Square Feet
- Dimensions: 9 x 12
Other
- Features: Flooring - Vinyl
- Level: Main
- Area: 63 Square Feet
- Dimensions: 7 x 9
Half bath
- Level: Lower
- Area: 24 Square Feet
- Dimensions: 3 x 8
Kitchen
- Features: Flooring - Vinyl, Pantry
- Level: Main
- Area: 81 Square Feet
- Dimensions: 9 x 9
Living room
- Features: Cathedral/Vaulted Ceiling, Flooring - Carpet
- Level: Main
- Area: 169 Square Feet
- Dimensions: 13 x 13
Recreation room
- Features: Flooring - Carpet, Recessed Lighting
- Level: Lower
- Area: 396 Square Feet
- Dimensions: 18 x 22
Utility room
- Features: Flooring - Concrete
- Level: Lower
- Area: 204 Square Feet
- Dimensions: 17 x 12
Heating
- Other, Baseboard, Electric
Cooling
- Central Air, Ceiling Fan(s), Electric
Appliances
- Included: Dishwasher, Dryer, Oven/Range - Electric, Washer, Water Heater, Refrigerator, Microwave, Electric Water Heater
- Laundry: Lower Level
Features
- Formal/Separate Dining Room, Bathroom - Tub Shower, Built-in Features, Ceiling Fan(s), Combination Dining/Living, Dining Area, Floor Plan - Traditional, Pantry, Cathedral Ceiling(s), Dry Wall
- Flooring: Laminate, Carpet, Vinyl
- Doors: Storm Door(s), Sliding Glass
- Windows: Bay/Bow, Insulated Windows, Sliding, Vinyl Clad
- Has basement: No
- Has fireplace: No
- Fireplace features: Pellet Stove
Interior area
- Total structure area: 2,440
- Total interior livable area: 1,740 sqft
- Finished area above ground: 1,040
- Finished area below ground: 700
Property
Parking
- Total spaces: 5
- Parking features: Garage Faces Front, Built In, Inside Entrance, Driveway, Attached, Off Street
- Attached garage spaces: 1
- Uncovered spaces: 4
Accessibility
- Accessibility features: Doors - Swing In
Features
- Levels: Bi-Level,Split Foyer,One
- Stories: 1
- Patio & porch: Deck, Porch
- Pool features: Community
- Fencing: Chain Link
- Waterfront features: Lake, Fishing Allowed, Canoe/Kayak, Boat - Powered, Boat - Length Limit, Private Access, Sail, Swimming Allowed, Waterski/Wakeboard
- Body of water: Lake Meade
- Frontage type: Road Frontage
- Frontage length: Road Frontage: 92
Lot
- Size: 0.48 Acres
- Dimensions: 92 x 293 x 57 x 283
- Features: Level, Landscaped, Rear Yard, Front Yard, SideYard(s)
Details
- Additional structures: Above Grade, Below Grade
- Parcel number: 361110076000
- Zoning: RESIDENTIAL
- Special conditions: Standard
Construction
Type & style
- Home type: SingleFamily
- Property subtype: Single Family Residence
Materials
- Vinyl Siding, Brick
- Foundation: Slab
Condition
- Very Good
- New construction: No
- Year built: 1986
Utilities & green energy
- Electric: Circuit Breakers
- Sewer: Public Sewer
- Water: Public
- Utilities for property: Cable Connected, Cable
Community & HOA
Community
- Features: Pool
- Security: Smoke Detector(s)
- Subdivision: Lake Meade
HOA
- Has HOA: Yes
- Amenities included: Baseball Field, Basketball Court, Boat Ramp, Common Grounds, Community Center, Marina/Marina Club, Lake, Party Room, Picnic Area, Pier/Dock, Pool, Security, Soccer Field, Tennis Court(s), Tot Lots/Playground, Volleyball Courts, Water/Lake Privileges, Other
- Services included: Common Area Maintenance, Management, Pier/Dock Maintenance, Recreation Facility, Pool(s), Reserve Funds, Road Maintenance, Security, Snow Removal, Other
- HOA fee: $1,931 annually
- HOA name: LMPOA
Location
- Region: East Berlin
- Municipality: READING TWP
Financial & listing details
- Price per square foot: $165/sqft
- Tax assessed value: $171,300
- Annual tax amount: $3,206
- Date on market: 5/1/2025
- Listing agreement: Exclusive Right To Sell
- Listing terms: Conventional,VA Loan,FHA,Cash
- Inclusions: Washer, Dryer, Microwave, Refrigerator, Dishwasher, Stove, Pellet Stove, Tv Cabinet
- Ownership: Fee Simple
- Road surface type: Paved
Price history
| Date | Event | Price |
|---|---|---|
| 6/3/2025 | Sold | $287,000+2.5%$165/sqft |
Source:  Bright MLS #PAAD2017590 Report a problem Bright MLS #PAAD2017590 Report a problem | ||
| 5/3/2025 | Pending sale | $279,900$161/sqft |
Source: Bright MLS #PAAD2017590 Report a problem | ||
| 5/1/2025 | Listed for sale | $279,900+91.8%$161/sqft |
Source: Bright MLS #PAAD2017590 Report a problem | ||
| 11/9/2012 | Sold | $145,900$84/sqft |
Source: Public Record Report a problem | ||
Public tax history
| Year | Property taxes | Tax assessment |
|---|---|---|
| 2025 | $3,203 +3.9% | $171,300 |
| 2024 | $3,083 +2.6% | $171,300 |
| 2023 | $3,004 | $171,300 |
| 2022 | -- | $171,300 |
| 2021 | $2,897 +2.6% | $171,300 |
| 2020 | $2,823 +2.2% | $171,300 |
| 2019 | $2,761 +2.4% | $171,300 |
| 2018 | $2,697 | $171,300 |
| 2017 | -- | $171,300 |
| 2016 | -- | $171,300 |
| 2015 | -- | $171,300 |
| 2014 | -- | $171,300 |
| 2013 | -- | -- |
| 2012 | -- | -- |
| 2011 | -- | -- |
| 2010 | -- | $36,562 |
| 2009 | -- | $36,562 |
| 2008 | -- | $36,562 |
| 2007 | -- | $36,562 |
| 2006 | -- | $36,562 +0% |
| 2005 | -- | $36,561 |
| 2004 | -- | $36,561 -1.3% |
| 2003 | -- | $37,039 |
| 2002 | -- | $37,039 |
| 2000 | -- | $37,039 |
Find assessor info on the county website
Neighborhood: Lake Meade
Nearby homes
- $200,0002 bd1 ba912 sqft16 Bragg Dr, East Berlin, PA 17316Sold
- $409,7003 bd2 ba2.2k sqft32 Bragg Dr, East Berlin, PA 17316Off Market
- $340,8003 bd3 ba2k sqft34 Bragg Dr, East Berlin, PA 17316Off Market
- $850,0003 bd2 ba1.7k sqft29 Bragg Dr, East Berlin, PA 17316Sold
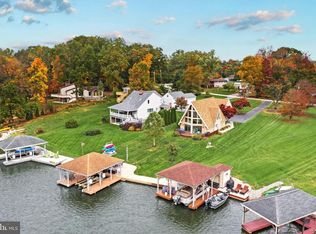
- $383,900-- bd-- ba-- sqft33 Bragg Dr, East Berlin, PA 17316Off Market
- $862,7003 bd4 ba2.4k sqft27 Bragg Dr, East Berlin, PA 17316Off Market
- $529,8003 bd2 ba1.1k sqft25 Bragg Dr, East Berlin, PA 17316Off Market
- $700,0004 bd4 ba3.6k sqft23 Bragg Dr, East Berlin, PA 17316Sold
Nearby schools
GreatSchools rating
- 6/10Bermudian Springs Middle SchoolGrades: 5-8Distance: 2.5 mi
- 6/10Bermudian Springs High SchoolGrades: 9-12Distance: 2.5 mi
- 7/10Bermudian Springs Elementary SchoolGrades: K-4Distance: 2.5 mi
Schools provided by the listing agent
- Elementary: Bermudian Springs
- Middle: Bermudian Springs
- High: Bermudian Springs
- District: Bermudian Springs
Source: Bright MLS. This data may not be complete. We recommend contacting the local school district to confirm school assignments for this home.


Get pre-qualified for a loan
At Zillow Home Loans, we can pre-qualify you in as little as 5 minutes with no impact to your credit score.An equal housing lender. NMLS #10287.
Sell for more on Zillow
Get a Zillow Showcase℠ listing at no additional cost and you could sell for .
$300,200
2% more
+$6,004
With Zillow Showcase(estimated)
$306,204
