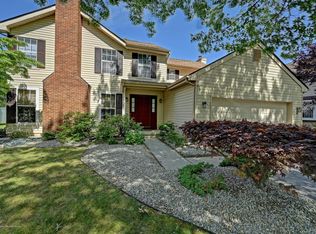
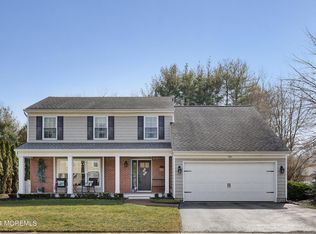
Common green space behindOpen main levelLovely plantings
Gather the family and friends in this great neighborhood center hall colonial. The open main level features a chef's kitchen with granite counters, and stainless appliances including side by side refrigerator/freezer. Relax in the backyard oasis with sparkling salt water pool with newer liner and heater, smoker and natural gas grill, lovely plantings, and common green space behind. The finished basement with powder room is perfect for a rec room, office, or media room. Guests will love their main level bedroom and full bath. Upstairs are four updated bedrooms and two baths. This home boasts energy efficiency with a solar system, newer furnace and 2 zone AC. Great location with a highly rated school system, near shopping, Red Bank, the Parkway, NYC transportation and the Jersey Shore.
15 days
|
3,402
|
188
|
Likely to sell faster than
Zillow last checked:
Listing updated:
Listed by:
Jill B Austin732-213-1063,
Berkshire Hathaway HomeServices Fox & Roach - Holmdel
Source: MoreMLS,MLS#: 22620132
Facts & features
Interior
Bedrooms & bathrooms
Bedrooms: 5
Bathrooms: 4
Full bathrooms: 3
1/2 bathrooms: 1
Bedroom
Area: 154
Dimensions: 14 x 11
Bedroom
Area: 169
Dimensions: 13 x 13
Bedroom
Area: 100
Dimensions: 10 x 10
Bedroom
Area: 132
Dimensions: 12 x 11
Other
Area: 216
Dimensions: 18 x 12
Dining room
Area: 132
Dimensions: 12 x 11
Great room
Area: 384
Dimensions: 24 x 16
Kitchen
Area: 228
Dimensions: 19 x 12
Laundry
Area: 100
Dimensions: 10 x 10
Rec room
Area: 440
Dimensions: 22 x 20
Heating
Natural Gas, Forced Air
Cooling
Central Air, 2 Zoned AC
Features
Center Hall, Recessed Lighting
Flooring: Tile, Wood
Basement: Finished,Full
Number of fireplaces: 1
Interior area
Total structure area: 2,292
Total interior livable area: 2,292 sqft
Property
Parking
Total spaces: 2
Parking features: Paved, Driveway
Attached garage spaces: 2
Has uncovered spaces: Yes
Features
Stories: 3
Has private pool: Yes
Pool features: Heated, In Ground, Pool Equipment, Salt Water, Vinyl
Fencing: Fenced Area
Lot
Size: 0.41 Acres
Dimensions: 160 x 112
Features: Irregular Lot, Oversized
Details
Parcel number: 3201083000000004
Zoning description: Residential
Construction
Type & style
Home type: SingleFamily
Architectural style: Colonial
Property subtype: Single Family Residence
Condition
Year built: 1988
Utilities & green energy
Sewer: Public Sewer
Community & HOA
Community
Security: Security System
Subdivision: Lincroft Farms
HOA
Has HOA: Yes
Services included: Common Area
HOA fee: $600 annually
Location
Region: Lincroft
Financial & listing details
Price per square foot: $469/sqft
Tax assessed value: $844,000
Annual tax amount: $13,622
Date on market: 7/3/2026
Inclusions: Ceiling Fan(s), Dishwasher, Light Fixtures, Microwave, Security System, Stove, Refrigerator, Garbage Disposal, Gas Grill, Gas Cooking
Exclusions: Washer, Dryer, Great Room TV and Surround Sound, Basement Freezer
Explore the cost of this home by adjusting the details. Changes won't be saved.
Principal & interest
$1,547
Mortgage insurance
$0
Property taxes
$170
Home insurance
$105
HOA fees
$0
Utilities
Not included
All calculations are estimates and provided by Zillow, Inc. for informational purposes only. Actual amounts may vary.
HOA fees may include property taxes on listings classified as Co-Ops. Contact the listing agent and/or owner for fee details.
Mortgage interest rates are dependent on a number of factors, including credit score, down payment, and repayment length. Interest rate data provided by Zillow Group Marketplace, Inc. as of 1/1/1970 from various mortgage lenders with which we have lead or other similar arrangements; the Estimated Payment is an average of those rates.
See how much you could borrow to make a competitive offer.