Skip main navigation
Off market
  • $1,923,100

    28 Brantwood Dr, Summit, NJ 07901

    4beds
    1,721sqft
    SingleFamily
    Built in 2020
    0.32 Acres Lot
    $1,923,100 Zestimate®
    $1,117/sqft
    $7,075 Estimated rent

    Home value

    $1,923,100

    $1.75M - $2.12M

    $7,075/mo

    Zestimate® history
    Loading
    Loading...

    Owner options

    List your home for rent

    $7,075/mo

    Rent Zestimate®

    Find your next renter with Zillow Rental Manager. Plus, with online applications, you can quickly screen prospective tenants – for free.

    Learn more

    $7,075/mo

    Rent Zestimate®

    Refinance and save

    $11,416/mo

    Est. payment

    Refinancing to a lower rate could help reduce your monthly payments and save thousands over the life of the loan.

    See today's rates

    $11,416/mo

    Est. payment

    Explore your selling options

    Work with a Zillow partner agent

    Leverage their expertise and Zillow's premium Showcase listings to get your home seen by more buyers.

    Get started

    List with your own agent

    Get your home in front of millions of buyers by listing it on Zillow.

    Learn how to do it

    Sell it yourself

    Take full control of how buyers see your home on Zillow by listing For Sale by Owner (FSBO).

    List your home

    What's special

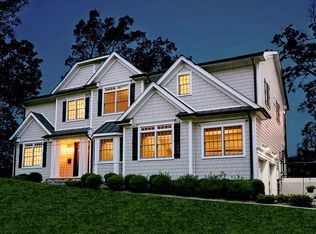
    Stunning 4 bedroom 4 1/2 bath, colonial home in Summit. The home was build from the ground up with beautiful finishes. The two-story foyer highlights the bright and warm feel of the home as one proceeds to the open living space, anchored by a wood burning fireplace. The eat-in kitchen with center island offers white cabinets, farm sink, and stainless steel Jennair appliances and a separate formal dining steps away. The main floor also boasts a home office. The master is a show stopper with a large dressing room, and master bath with a soaking tub, stall shower and double sinks. The laundry room and 3 additional bedrooms complete the upstairs, 2 sharing a Jack & Jill and the other with its own en-suite bathroom. The finished basement offers lots of additional living space. This is a home you must see!

    This property is off market, which means it's not currently listed for sale or rent on Zillow. This may be different from what's available on other websites or public sources.
    Facts & features

    Interior

    Bedrooms & bathrooms
    • Bedrooms: 4
    • Bathrooms: 6
    • Full bathrooms: 5
    • 1/2 bathrooms: 1
    Heating
    • Forced air, Gas
    Cooling
    • Central
    Appliances
    • Included: Dishwasher, Microwave, Refrigerator
    Features
    • Flooring: Tile, Hardwood, Laminate
    • Basement: Yes
    • Has fireplace: Yes
    Interior area
    • Total interior livable area: 1,721 sqft

    Property

    Parking
    • Total spaces: 2
    • Parking features: Garage - Attached
    Features
    • Exterior features: Stone, Composition
    Lot
    • Size: 0.32 Acres
    Details
    • Parcel number: 1802205000000006

    Construction

    Type & style
    • Home type: SingleFamily
    • Architectural style: Colonial
    Materials
    • Frame
    • Roof: Asphalt
    Condition
    • New construction: No
    • Year built: 2020

    Utilities & green energy

    • Sewer: Association
    • Utilities for property: Gas-Natural

    Community & neighborhood

    Location
    • Region: Summit

    Other

    Other facts
    • Appliances: Refrig, CarbMDet, RgOvGas, Freezer, CookGas
    • Basement: Yes
    • Parking/Driveway Description: 2 Car Width, 1 Car Width, Concrete Strip
    • Listing Type: Exclusive Right to Sell
    • Ownership Type: Fee Simple
    • Roof Description: Asphalt Shingle
    • Kitchen Area: Eat-In Kitchen, Center Island, Separate Dining Area
    • Basement Description: Full, Finished
    • Master Bedroom Desc: Full Bath, Walk-In Closet
    • Flooring: Wood, Laminate
    • Pets Allowed: Yes
    • Construction Date/Year Built Des: Approximate
    • Fuel Type: Gas-Natural
    • Cooling: 2 Units
    • Exterior Description: Stone, Composition Siding
    • Fireplace Desc: Gas Fireplace
    • Garage Description: Attached Garage
    • Heating: 2 Units
    • Utilities: Gas-Natural
    • Water: Association
    • In-Law Suite: Yes
    • In-Law Suite Description: Full Bath, Bedroom 1
    • Sewer: Association
    • Style: Detached
    • Master Bath Features: Hot Tub
    • Primary Style: Detached
    • Exterior Features: Open Porch(es)
    • Other Room 1: Attic
    • Town #: Summit City
    • Ownership type: Fee Simple

    Price history

    DateEventPrice
    8/6/2021Sold$1,511,000+1.1%$878/sqft
    Source: GSMLS #3712383 Report a problem
    5/6/2021Listing removed--
    Source: Keller Williams Report a problem
    4/4/2021Pending sale$1,495,000$869/sqft
    Source: Keller Williams #3695417 Report a problem
    3/5/2021Listed for sale$1,495,000-12.1%$869/sqft
    Source: Keller Williams Realty Metropolitan #3695417 Report a problem
    12/22/2020Listing removed$1,699,999$988/sqft
    Source: VORO NJ LLC #3671423 Report a problem
    11/9/2020Price change$1,699,9990%$988/sqft
    Source: VORO NJ LLC #3671423 Report a problem
    10/13/2020Price change$1,700,000-10.5%$988/sqft
    Source: VORO NJ LLC #3671423 Report a problem
    8/25/2020Price change$1,899,999-5%$1,104/sqft
    Source: VORO Keystone, LLC #NJUN100296 Report a problem
    7/1/2020Listed for sale$1,999,999+53.8%$1,162/sqft
    Source: VORO Keystone, LLC #NJUN100296 Report a problem
    2/25/2019Listing removed$1,300,000$755/sqft
    Source: Weichert Realtors #3527881 Report a problem
    1/26/2019Price change$1,300,000-8.5%$755/sqft
    Source: Weichert Realtors #3527881 Report a problem
    11/19/2018Price change$1,420,888-33.8%$826/sqft
    Source: Owner Report a problem
    8/6/2018Price change$2,145,000-0.2%$1,246/sqft
    Source: Owner Report a problem
    2/7/2017Listed for sale$2,150,000+192.5%$1,249/sqft
    Source: Weichert Realtors #3362766 Report a problem
    1/31/2017Sold$735,000+1.4%$427/sqft
    Source: GSMLS #3344381 Report a problem
    10/22/2016Listed for sale$725,000+113.2%$421/sqft
    Source: KELLER WILLIAMS REALTY #3344381 Report a problem
    11/21/1996Sold$340,000$198/sqft
    Source: Public Record Report a problem

    Public tax history

    YearProperty taxesTax assessment
    2025$27,852 $639,400
    2024$27,852 +0.7%$639,400
    2023$27,667 +1%$639,400
    2022$27,386 -0.8%$639,400 +94.2%
    2021$27,603 +92%$329,300
    2020$14,374 +0.6%$329,300
    2019$14,282 -0.6%$329,300
    2018$14,374 +1.5%$329,300
    2017$14,163 +2%$329,300
    2016$13,887 +2.7%$329,300
    2015$13,528 +1.1%$329,300
    2014$13,376 +2.4%$329,300
    2013$13,063 +3.6%$329,300
    2012$12,609 +2.4%$329,300
    2011$12,313 +4.2%$329,300
    2010$11,819 +4.5%$329,300
    2009$11,312 $329,300
    2008-- $329,300
    2007$10,887 $329,300 +1.6%
    2006-- $324,200
    2005-- $324,200
    2004-- $324,200
    2003-- $324,200
    2002-- $324,200
    2001-- $324,200

    Find assessor info on the county website

    Neighborhood: 07901

    Nearby schools

    GreatSchools rating
    Schools provided by the listing agent
    • Elementary: Lincoln-Hubbard
    • Middle: Summit MS
    • High: Summit HS
    • District: SUMMIT CITY SCHOOLS

    Source: The MLS. This data may not be complete. We recommend contacting the local school district to confirm school assignments for this home.

    Get a cash offer in 3 minutes
    Find out how much your home could sell for in as little as 3 minutes with a no-obligation cash offer.
    Estimated market value
    $1,923,100
    Get a cash offer in 3 minutes
    Find out how much your home could sell for in as little as 3 minutes with a no-obligation cash offer.
    Estimated market value
    $1,923,100