Skip main navigation
Sold for $315,000
  • Tax assessed value
    $315,000

    28 Brays Dr, Lugoff, SC 29078

    4beds
    2,319sqft
    SingleFamily
    Built in 2008
    0.92 Acres Lot
    $374,900 Zestimate®
    $136/sqft
    $2,380 Estimated rent

    Home value

    $374,900

    $356,000 - $394,000

    $2,380/mo

    Zestimate® history
    Loading
    Loading...

    Owner options

    List your home for rent

    $2,380/mo

    Rent Zestimate®

    Find your next renter with Zillow Rental Manager. Plus, with online applications, you can quickly screen prospective tenants – for free.

    Learn more

    $2,380/mo

    Rent Zestimate®

    Refinance and save

    $1,832/mo

    Est. payment

    Refinancing to a lower rate could help reduce your monthly payments and save thousands over the life of the loan.

    See today's rates

    $1,832/mo

    Est. payment

    Explore your selling options

    Work with a Zillow partner agent

    Leverage their expertise and Zillow's premium Showcase listings to get your home seen by more buyers.

    Get started

    List with your own agent

    Get your home in front of millions of buyers by listing it on Zillow.

    Learn how to do it

    Sell it yourself

    Take full control of how buyers see your home on Zillow by listing For Sale by Owner (FSBO).

    List your home

    What's special

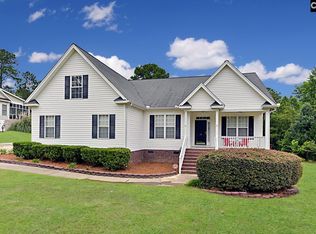
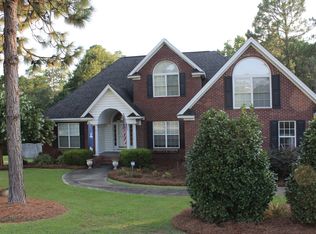
    This beautiful home is located in a quiet neighborhood in Lugoff near shopping, dining, and great schools. Just minutes from I-20 with quick access to Fort Jackson and Columbia, this home's grand entrance opens into a lovely foyer featuring cathedral ceilings. The foyer continues into an impressive great room with a natural gas fireplace, custom mantel, built in shelves, hardwood floors, and doors that open to the back deck. The large formal dining room features hardwood floors, cathedral ceilings, wainscot, and beautiful molding. The kitchen, just off the dining room, offers high end stained cabinets, stainless steel appliances, hardwood floors, and an eat in area. The bedrooms are set up in a split floor plan, with the master bedroom near the laundry room and garage. The large Master bedroom features high ceilings, hardwood floors, and molding. The spacious Master bathroom features double vanities with granite, custom cabinets, a Jacuzzi tub, separate tiled shower, private water closet, and a walk in closet. The FROG (which is the 4th bedroom) has a private full bathroom. A bonus amenity is the walk in, concrete floored basement on the side of the house that can be a workshop or added storage area. A full sprinkler system is fed from a well. The wooded area behind the home provides privacy. The backyard offers a built in fire pit. Located in the award winning Kershaw County School District, with low Kershaw County taxes, and near Shaw AFB, this is the home for you!

    Facts & features

    Interior

    Bedrooms & bathrooms
    • Bedrooms: 4
    • Bathrooms: 3
    • Full bathrooms: 3
    • Main level bathrooms: 2
    Heating
    • Heat pump, Electric
    Cooling
    • Central, Wall
    Appliances
    • Included: Dryer, Garbage disposal, Range / Oven
    • Laundry: Mud Room, Electric
    Features
    • Cathedral Ceiling(s), Ceiling Fan, Floors-Hardwood, Molding, FROG (With Closet)
    • Flooring: Tile, Carpet, Hardwood
    • Basement: Crawl Space, Yes
    • Attic: Pull Down Stairs, Attic Access
    • Has fireplace: Yes
    • Fireplace features: Outside, Gas Log-Natural
    Interior area
    • Total interior livable area: 2,319 sqft

    Property

    Parking
    • Total spaces: 2
    • Parking features: Garage - Attached
    Features
    • Patio & porch: Deck, Front Porch
    • Exterior features: Vinyl
    Lot
    • Size: 0.92 Acres
    Details
    • Parcel number: 3090204005SDP

    Construction

    Type & style
    • Home type: SingleFamily
    • Architectural style: Traditional
    Materials
    • Roof: Composition
    Condition
    • Year built: 2008

    Utilities & green energy

    • Sewer: Septic Tank
    • Water: Public
    • Utilities for property: Electricity Connected

    Community & neighborhood

    Security
    • Security features: Smoke Detector(s)
    Location
    • Region: Lugoff

    Other

    Other facts
    • WaterSource: Public
    • Flooring: Carpet, Tile, Hardwood
    • Sewer: Septic Tank
    • RoadSurfaceType: Paved
    • FireplaceYN: true
    • Heating: Electric, Fireplace(s), Heat Pump 1st Lvl
    • GarageYN: true
    • Appliances: Disposal, Dryer, Free-Standing Range
    • AttachedGarageYN: true
    • HeatingYN: true
    • PatioAndPorchFeatures: Deck, Front Porch
    • Utilities: Electricity Connected
    • CoolingYN: true
    • FireplacesTotal: 1
    • CurrentFinancing: Conventional, Cash, Rural Housing Eligible, FHA-VA
    • ArchitecturalStyle: Traditional
    • Basement: Crawl Space, Yes
    • MainLevelBathrooms: 2
    • Cooling: Central Air, Wall Unit(s), Heat Pump 1st Lvl
    • LaundryFeatures: Mud Room, Electric
    • ConstructionMaterials: Vinyl
    • SecurityFeatures: Smoke Detector(s)
    • FireplaceFeatures: Outside, Gas Log-Natural
    • ParkingFeatures: Garage Door Opener, Garage Attached, Main
    • InteriorFeatures: Cathedral Ceiling(s), Ceiling Fan, Floors-Hardwood, Molding, FROG (With Closet)
    • Attic: Pull Down Stairs, Attic Access
    • RoomKitchenFeatures: Granite Counters, Pantry, Recessed Lighting, Eat-in Kitchen, Floors-Hardwood, Cabinets-Stained, Backsplash-Tiled
    • RoomBedroom4Level: Second
    • RoomMasterBedroomFeatures: Ceiling Fan(s), Walk-In Closet(s), Cathedral Ceiling(s), Recessed Lighting, Whirlpool, Double Vanity, Separate Shower, Balcony-Deck, Separate Water Closet, Floors-Hardwood
    • RoomBedroom2Features: Ceiling Fan(s), Bath-Shared, Tub-Shower, Closet-Private, Floors-Hardwood
    • RoomBedroom3Features: Ceiling Fan(s), Bath-Shared, Closet-Private
    • RoomBedroom4Features: Ceiling Fan(s), Bath-Private, Tub-Shower, FROG (Requires Closet), Closet-Private
    • RoomBedroom2Level: Main
    • RoomBedroom3Level: Main
    • RoomDiningRoomLevel: Main
    • RoomKitchenLevel: Main
    • RoomMasterBedroomLevel: Main
    • RoomDiningRoomFeatures: High Ceilings, Floors-Hardwood, Molding
    • ExteriorFeatures: Gutters - Full
    • CoListAgentEmail: jack@crayne.us
    • MlsStatus: Active
    • Road surface type: Paved

    Price history

    DateEventPrice
    8/3/2023Sold$315,000-4.5%$136/sqft
    Source: Public Record Report a problem
    7/18/2023Pending sale$329,900$142/sqft
    Source: Consolidated MLS #565803 Report a problem
    7/3/2023Contingent$329,900$142/sqft
    Source: Consolidated MLS #565803 Report a problem
    7/2/2023Listed for sale$329,900$142/sqft
    Source: Consolidated MLS #565803 Report a problem
    7/1/2023Listing removed--
    Source: Consolidated MLS #558244 Report a problem
    6/26/2023Listed for sale$329,900$142/sqft
    Source: Consolidated MLS #558244 Report a problem
    6/24/2023Contingent$329,900$142/sqft
    Source: Consolidated MLS #558244 Report a problem
    6/18/2023Price change$329,900-1.5%$142/sqft
    Source: Consolidated MLS #558244 Report a problem
    5/14/2023Price change$335,000-0.9%$144/sqft
    Source: Consolidated MLS #558244 Report a problem
    5/6/2023Price change$338,000-0.6%$146/sqft
    Source: Consolidated MLS #558244 Report a problem
    4/30/2023Listed for sale$340,000$147/sqft
    Source: Consolidated MLS #558244 Report a problem
    4/20/2023Listing removed--
    Source: Consolidated MLS #558244 Report a problem
    4/3/2023Price change$340,000-1.4%$147/sqft
    Source: Consolidated MLS #558244 Report a problem
    3/6/2023Listed for sale$345,000+30.2%$149/sqft
    Source: Consolidated MLS #558244 Report a problem
    7/16/2020Listing removed$265,000$114/sqft
    Source: Graham Realty, Inc #493062 Report a problem
    5/19/2020Price change$265,000-1.9%$114/sqft
    Source: Graham Realty, Inc #493062 Report a problem
    4/23/2020Listed for sale$270,000+10.2%$116/sqft
    Source: Graham Realty, Inc #493062 Report a problem
    8/12/2019Sold$245,000-2%$106/sqft
    Source: Public Record Report a problem
    4/29/2019Listed for sale$249,900+14.6%$108/sqft
    Source: Compas Realty, LLC #470113 Report a problem
    10/21/2015Sold$218,000-6%$94/sqft
    Source: Public Record Report a problem
    8/5/2012Listing removed$232,000$100/sqft
    Source: Scot Smith Real Estate #297737 Report a problem
    5/23/2012Price change$232,000-1.7%$100/sqft
    Source: Scot Smith Real Estate #297737 Report a problem
    9/16/2011Listed for sale$236,000-5.6%$102/sqft
    Source: Scot Smith Real Estate #297737 Report a problem
    9/17/2010Listing removed$249,900$108/sqft
    Source: Scot Smith Real Estate #274482 Report a problem
    8/22/2010Listed for sale$249,900+11.1%$108/sqft
    Source: Scot Smith Real Estate #274482 Report a problem
    6/6/2008Sold$225,000+650%$97/sqft
    Source: Public Record Report a problem
    10/25/2007Sold$30,000$13/sqft
    Source: Public Record Report a problem

    Public tax history

    YearProperty taxesTax assessment
    2024$6,422 +273.5%$315,000
    2023$1,719 +3.9%$315,000 +28.4%
    2022$1,656 +4.1%$245,400
    2021$1,591 -1.4%$245,400
    2020$1,613 +11.9%$245,400 +0.2%
    2019$1,441 -0.7%$245,000 +16.7%
    2018$1,452 $210,000 +3.7%
    2017-- $202,600 -16.2%
    2016$962 $241,800
    2015$962 $241,800
    2014$962 --
    2013-- --
    2011-- $9,000
    2010-- $9,000
    2009-- $9,000 +733.3%
    2007$287 +13.7%$1,080
    2006$252 $1,080

    Find assessor info on the county website

    Neighborhood: 29078

    Nearby schools

    GreatSchools rating
    Schools provided by the listing agent
    • Elementary: Lugoff
    • Middle: Lugoff-Elgin
    • High: Lugoff-Elgin
    • District: Kershaw County

    Source: The MLS. This data may not be complete. We recommend contacting the local school district to confirm school assignments for this home.

    Get a cash offer in 3 minutes
    Find out how much your home could sell for in as little as 3 minutes with a no-obligation cash offer.
    Estimated market value
    $374,900
    Get a cash offer in 3 minutes
    Find out how much your home could sell for in as little as 3 minutes with a no-obligation cash offer.
    Estimated market value
    $374,900