Completely renovated and move-in ready, this beautifully updated home blends modern finishes with timeless character throughout. Extensive updates include an updated roof, wiring, plumbing, water line, furnace, luxury vinyl flooring, and a completely remodeled kitchen, offering peace of mind and stylish living from the moment you arrive.
The open-concept layout features soaring ceilings, recessed lighting, and a bright neutral color palette that creates an inviting and contemporary atmosphere. The family room flows seamlessly into the stunning kitchen featuring sleek cabinetry, granite countertops, subway tile backsplash, stainless steel appliances, and abundant cabinet and prep space.
The home offers two bedrooms including a private primary suite with oversized closet area and beautifully updated en-suite bath complete with custom tiled walk-in shower and luxury multi-function shower system. An additional updated full bath showcases stylish tilework, modern fixtures, and contemporary finishes. Flexible bonus space provides ideal options for a home office, nursery, workout room, or guest area.
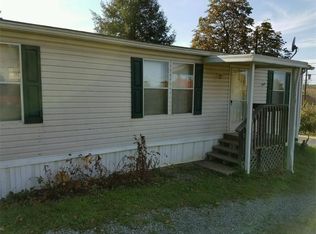
Additional highlights include updated mechanicals, abundant storage, and an unfinished basement offering laundry area, workshop potential, and future expansion opportunities. Situated on a spacious lot with mature trees and scenic surroundings, the exterior features crisp white siding, a striking red metal roof, updated decks and railings, and expansive yard space perfect for recreation, entertaining, or gardening. A rare opportunity to own a fully updated home with modern style, functional living space, and peaceful outdoor surroundings. A Must See!
Sold for $176,500
Zillow last checked:
Listing updated:
Bought with:
Kourtney Walker, RS225010L
BERKSHIRE HATHAWAY THE PREFERRED REALTY
Source: WPMLS,MLS#: 1756914 Originating MLS: West Penn Multi-List
Originating MLS: West Penn Multi-ListPrice history
| Date | Event | Price |
|---|---|---|
| 7/29/2026 | Sold | $176,500-1.4%$192/sqft |
Source:  WPMLS #1756914 Report a problem WPMLS #1756914 Report a problem | ||
| 6/17/2026 | Contingent | $179,000$195/sqft |
Source: WPMLS #1756914 Report a problem | ||
| 6/2/2026 | Listed for sale | $179,000-3.2%$195/sqft |
Source: WPMLS #1756914 Report a problem | ||
| 4/27/2026 | Listing removed | $185,000$201/sqft |
Source: WPMLS #1738658 Report a problem | ||
| 4/1/2026 | Price change | $185,000-5.1%$201/sqft |
Source: WPMLS #1738658 Report a problem | ||
| 2/28/2026 | Price change | $194,900-2.5%$212/sqft |
Source: WPMLS #1738658 Report a problem | ||
| 2/2/2026 | Listed for sale | $199,900+198.4%$217/sqft |
Source: WPMLS #1738658 Report a problem | ||
| 5/14/2021 | Sold | $67,000-10.5%$73/sqft |
Source: WPMLS #1489999 Report a problem | ||
| 3/28/2021 | Pending sale | $74,900$81/sqft |
Source:  Berkshire Hathaway HomeServices #1489999 Report a problem Berkshire Hathaway HomeServices #1489999 Report a problem | ||
| 3/28/2021 | Contingent | $74,900$81/sqft |
Source: WPMLS #1489999 Report a problem | ||
| 3/25/2021 | Price change | $74,900-6.3%$81/sqft |
Source: WPMLS #1489999 Report a problem | ||
| 3/17/2021 | Listed for sale | $79,900$87/sqft |
Source: WPMLS #1489999 Report a problem | ||
Sell for more on Zillow
Get a Zillow Showcase℠ listing at no additional cost and you could sell for .
$176,700
2% more
+$3,534
With Zillow Showcase(estimated)
$180,234
