A beautiful, spacious, bright and welcoming townhouse not to be missed. The spacious and flexible floorplan has something to offer everyone! Recently updated with fresh paint, new wood flooring, carpet, tile, kitchen and bath counters, new appliances, plumbing and electrical fixtures! Two floors of living space plus a finished ground floor basement, and attached two-car garage. On the main level you will find a large family room with fireplace, dining room/office, half bath and eat-in island kitchen. The kitchen features granite counters, center island with breakfast bar, built-in microwave, wall oven, and gas cooktop with ample cabinetry for storage and prep. Inviting primary bedroom and two secondary bedrooms are located upstairs. The huge primary bedroom offers a walk-in closet, sitting area, double-sided fireplace and ensuite bath with dual sinks, soaking tub and large walk-in shower. Secondary bedrooms share a full bath. But wait, there's more! Travel down to the finished basement and there you'll find a spacious living area with walk-in wet bar and full bath, plus an additional room that could be used as a home gym, office or a 4th bedroom. Make your appointment today. This one is not to be missed!
Sold for $411,702
$411,702
28 Breyer Ct #F, Elkins Park, PA 19027
3beds
3,493sqft
Townhouse
Built in 2006
-- sqft lot
$599,300 Zestimate®
$118/sqft
$3,619 Estimated rent
Home value
$599,300
$557,000 - $647,000
$3,619/mo
Zestimate® history
Owner options
List your home for rent
$3,619/mo
Rent Zestimate®
Find your next renter with Zillow Rental Manager. Plus, with online applications, you can quickly screen prospective tenants – for free.
$3,619/mo
Rent Zestimate®
Refinance and save
$3,368/mo
Est. payment
Refinancing to a lower rate could help reduce your monthly payments and save thousands over the life of the loan.
$3,368/mo
Est. payment
Explore your selling options
Work with a Zillow partner agent
Leverage their expertise and Zillow's premium Showcase listings to get your home seen by more buyers.
Get startedList with your own agent
Get your home in front of millions of buyers by listing it on Zillow.
Learn how to do itSell it yourself
Take full control of how buyers see your home on Zillow by listing For Sale by Owner (FSBO).
List your homeWhat's special
Zillow last checked:
Listing updated:
Listed by:
Bill Hamberg 267-388-3520,
RE/MAX Central - Blue Bell
Bought with:
Priscilla McDonald, AB048847L
RE/MAX Services
Source: Bright MLS,MLS#: PAMC2120044
Facts & features
Interior
Bedrooms & bathrooms
- Bedrooms: 3
- Bathrooms: 4
- Full bathrooms: 3
- 1/2 bathrooms: 1
- Main level bathrooms: 1
Rooms
- Room types: Living Room, Dining Room, Primary Bedroom, Bedroom 2, Kitchen, Family Room, Foyer, Bedroom 1, Laundry, Office, Storage Room, Utility Room, Bathroom 1, Bathroom 3, Primary Bathroom, Half Bath
Primary bedroom
- Features: Flooring - Carpet, Cathedral/Vaulted Ceiling, Primary Bedroom - Sitting Area, Walk-In Closet(s), Primary Bedroom - Dressing Area, Fireplace - Gas
- Level: Upper
- Area: 459 Square Feet
- Dimensions: 17 x 27
Bedroom 1
- Features: Flooring - Carpet, Walk-In Closet(s), Ceiling Fan(s)
- Level: Upper
- Area: 208 Square Feet
- Dimensions: 16 x 13
Bedroom 2
- Features: Flooring - Carpet, Ceiling Fan(s)
- Level: Upper
- Area: 280 Square Feet
- Dimensions: 20 x 14
Primary bathroom
- Features: Flooring - Ceramic Tile, Soaking Tub, Lighting - Ceiling, Double Sink, Granite Counters
- Level: Upper
- Area: 240 Square Feet
- Dimensions: 15 x 16
Bathroom 1
- Features: Granite Counters, Flooring - Ceramic Tile, Bathroom - Tub Shower
- Level: Upper
- Area: 60 Square Feet
- Dimensions: 10 x 6
Bathroom 3
- Features: Flooring - Ceramic Tile
- Level: Lower
- Area: 45 Square Feet
- Dimensions: 9 x 5
Dining room
- Features: Flooring - Wood
- Level: Main
- Area: 180 Square Feet
- Dimensions: 12 x 15
Family room
- Features: Wet Bar, Flooring - HardWood, Lighting - Ceiling, Basement - Finished
- Level: Lower
- Area: 572 Square Feet
- Dimensions: 22 x 26
Foyer
- Features: Flooring - HardWood
- Level: Main
- Area: 220 Square Feet
- Dimensions: 20 x 11
Half bath
- Features: Flooring - Ceramic Tile
- Level: Main
- Area: 25 Square Feet
- Dimensions: 5 x 5
Kitchen
- Features: Dining Area, Flooring - Wood, Kitchen Island, Kitchen - Gas Cooking, Recessed Lighting, Granite Counters
- Level: Main
- Area: 195 Square Feet
- Dimensions: 13 x 15
Laundry
- Features: Flooring - Vinyl
- Level: Upper
- Area: 30 Square Feet
- Dimensions: 6 x 5
Living room
- Features: Fireplace - Gas, Flooring - Wood, Recessed Lighting
- Level: Main
- Area: 345 Square Feet
- Dimensions: 23 x 15
Office
- Features: Flooring - Carpet, Lighting - Ceiling
- Level: Lower
- Area: 180 Square Feet
- Dimensions: 18 x 10
Office
- Features: Flooring - HardWood
- Level: Main
- Area: 154 Square Feet
- Dimensions: 11 x 14
Storage room
- Features: Flooring - Carpet
- Level: Lower
- Area: 40 Square Feet
- Dimensions: 5 x 8
Utility room
- Level: Lower
- Area: 55 Square Feet
- Dimensions: 11 x 5
Heating
- Central, Natural Gas
Cooling
- Central Air, Electric
Appliances
- Included: Microwave, Cooktop, Dishwasher, Disposal, Exhaust Fan, Oven, Stainless Steel Appliance(s), Gas Water Heater
- Laundry: Upper Level, Laundry Room
Features
- Breakfast Area, Built-in Features, Ceiling Fan(s), Combination Kitchen/Dining, Crown Molding, Dining Area, Family Room Off Kitchen, Open Floorplan, Eat-in Kitchen, Kitchen Island, Primary Bath(s), Recessed Lighting, Soaking Tub, Bathroom - Tub Shower, Walk-In Closet(s), Bar, Kitchen - Gourmet, Bathroom - Stall Shower, Dry Wall
- Flooring: Carpet, Ceramic Tile, Wood
- Basement: Finished
- Number of fireplaces: 2
- Fireplace features: Glass Doors, Double Sided
Interior area
- Total structure area: 3,493
- Total interior livable area: 3,493 sqft
- Finished area above ground: 2,653
- Finished area below ground: 840
Property
Parking
- Total spaces: 6
- Parking features: Garage Faces Front, Driveway, Attached
- Attached garage spaces: 2
- Uncovered spaces: 4
- Details: Garage Sqft: 400
Accessibility
- Accessibility features: None
Features
- Levels: Two
- Stories: 2
- Exterior features: Rain Gutters
- Pool features: None
- Has view: Yes
- View description: Street
Lot
- Features: Adjoins - Open Space, Interior Lot, Landscaped, No Thru Street, PUD, Middle Of Block
Details
- Additional structures: Above Grade, Below Grade
- Parcel number: 310003127793
- Zoning: RES
- Special conditions: Real Estate Owned
Construction
Type & style
- Home type: Townhouse
- Architectural style: Straight Thru
- Property subtype: Townhouse
Materials
- Stucco
- Foundation: Block
- Roof: Shingle
Condition
- Excellent
- New construction: No
- Year built: 2006
Utilities & green energy
- Electric: 200+ Amp Service
- Sewer: Public Sewer
- Water: Public
- Utilities for property: Natural Gas Available
Community & HOA
Community
- Subdivision: Breyer Court
HOA
- Has HOA: Yes
- Amenities included: Other
- Services included: Other
- HOA fee: $678 monthly
Location
- Region: Elkins Park
- Municipality: CHELTENHAM TWP
Financial & listing details
- Price per square foot: $118/sqft
- Tax assessed value: $295,000
- Annual tax amount: $20,286
- Date on market: 10/12/2024
- Listing agreement: Exclusive Right To Sell
- Listing terms: Cash,Conventional,FHA,VA Loan
- Ownership: Condominium
Price history
| Date | Event | Price |
|---|---|---|
| 4/15/2025 | Sold | $411,702-3.1%$118/sqft |
Source:  Bright MLS #PAMC2120044 Report a problem Bright MLS #PAMC2120044 Report a problem | ||
| 2/11/2025 | Listed for sale | $424,900+70.2%$122/sqft |
Source: PMAR #PM-121948 Report a problem | ||
| 4/10/2019 | Listing removed | $249,600$71/sqft |
Source: WRI Property Management #PAMC372518 Report a problem | ||
| 3/29/2019 | Listed for sale | $249,600-19.5%$71/sqft |
Source: WRI Property Management #PAMC372518 Report a problem | ||
| 7/22/2018 | Listing removed | $309,900$89/sqft |
Source: Mercury Real Estate Group #1001882978 Report a problem | ||
| 6/16/2018 | Listed for sale | $309,900-3.1%$89/sqft |
Source: Mercury Real Estate Group #1001882978 Report a problem | ||
| 11/14/2017 | Listing removed | $319,900$92/sqft |
Source: Mercury Real Estate Group #1000281033 Report a problem | ||
| 8/23/2017 | Listed for sale | $319,900+3.2%$92/sqft |
Source: Mercury Real Estate Group #7041234 Report a problem | ||
| 3/11/2017 | Listing removed | $309,900$89/sqft |
Source: Olde Towne Real Estate #6908668 Report a problem | ||
| 3/7/2017 | Price change | $309,900-3.1%$89/sqft |
Source: Olde Towne Real Estate #6908668 Report a problem | ||
| 2/9/2017 | Price change | $319,900-3%$92/sqft |
Source: Olde Towne Real Estate #6908668 Report a problem | ||
| 1/6/2017 | Listed for sale | $329,900+12924.1%$94/sqft |
Source: Olde Towne Real Estate #6908668 Report a problem | ||
| 12/6/2016 | Sold | $2,533-99.6%$1/sqft |
Source: Public Record Report a problem | ||
| 9/1/2016 | Listed for sale | -- |
Source: Auction.com Report a problem | ||
| 3/31/2016 | Listing removed | -- |
Source: Auction.com Report a problem | ||
| 3/1/2016 | Listed for sale | -- |
Source: Auction.com Report a problem | ||
| 12/16/2015 | Listing removed | -- |
Source: Auction.com Report a problem | ||
| 11/19/2015 | Listed for sale | -- |
Source: Auction.com Report a problem | ||
| 1/3/2006 | Sold | $621,120$178/sqft |
Source: Public Record Report a problem | ||
Public tax history
| Year | Property taxes | Tax assessment |
|---|---|---|
| 2025 | $20,064 +2.7% | $295,000 |
| 2024 | $19,540 | $295,000 |
| 2023 | $19,540 +2.1% | $295,000 |
| 2022 | $19,146 +2.8% | $295,000 |
| 2021 | $18,621 +2.3% | $295,000 |
| 2020 | $18,200 +2.7% | $295,000 |
| 2019 | $17,724 +3.2% | $295,000 |
| 2018 | $17,174 +2.2% | $295,000 |
| 2017 | $16,806 +2% | $295,000 |
| 2016 | $16,478 +2.8% | $295,000 |
| 2015 | $16,024 +3.3% | $295,000 |
| 2014 | $15,518 +1.4% | $295,000 |
| 2013 | $15,309 | $295,000 |
| 2012 | $15,309 +0.9% | $295,000 |
| 2011 | $15,174 +5.1% | $295,000 |
| 2010 | $14,438 +4.2% | $295,000 |
| 2009 | $13,851 +4.4% | $295,000 |
| 2008 | $13,263 +6.7% | -- |
| 2007 | $12,432 +2638.3% | -- |
| 2006 | $454 +5.8% | -- |
| 2005 | $429 +4.1% | -- |
| 2004 | $412 | -- |
Find assessor info on the county website
Neighborhood: 19027
Nearby homes
- $315,9003 bd4 ba-- sqft28 Breyer Ct, Elkins Park, PA 19027Off Market
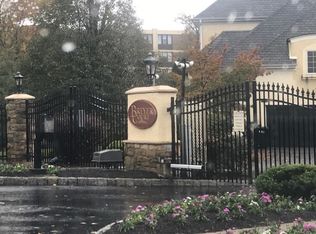
- $571,1003 bd4 ba3.4k sqft29 Breyer Ct #29F, Elkins Park, PA 19027Off Market
- $558,7003 bd3 ba3.4k sqft29 Breyer Ct, Elkins Park, PA 19027Off Market
- $588,0003 bd3 ba4.1k sqft27 Breyer Ct #27F, Elkins Park, PA 19027Off Market

- $374,000-- bd-- ba-- sqft27 Breyer Ct, Elkins Park, PA 19027Off Market
- $650,1004 bd2 ba3.8k sqft30 Breyer Ct #30F, Elkins Park, PA 19027Off Market
- $613,4003 bd3 ba3.4k sqft26 Breyer Ct #26F, Elkins Park, PA 19027Off Market
- $483,1003 bd3 ba3.4k sqft26 Breyer Ct, Elkins Park, PA 19027Off Market
Nearby schools
GreatSchools rating
- 8/10Wyncote El SchoolGrades: K-4Distance: 1.2 mi
- 7/10Cedarbrook Middle SchoolGrades: 7-8Distance: 1.5 mi
- 4/10Cheltenham High SchoolGrades: 9-12Distance: 1.5 mi
Schools provided by the listing agent
- Middle: Cedarbrook
- High: Cheltenham
- District: Cheltenham
Source: Bright MLS. This data may not be complete. We recommend contacting the local school district to confirm school assignments for this home.
Get a cash offer in 3 minutes
Find out how much your home could sell for in as little as 3 minutes with a no-obligation cash offer.
Estimated market value
$599,300
Get a cash offer in 3 minutes
Find out how much your home could sell for in as little as 3 minutes with a no-obligation cash offer.
Estimated market value
$599,300
- Pennsylvania
- Montgomery County
- Elkins Park
- 19027
- 28 Breyer Ct Unit F
Nearby cities
Nearby neighborhoods
Nearby zip codes
Other Elkins Park Topics
