Welcome to this move-in-ready, spacious colonial home! The inviting living room features a stunning brick fireplace flanked by built-in bookshelves. The eat-in kitchen boasts traditional cabinetry, a center island with seating and stovetop, plus a sliding door that leads to a screened room and an oversized deck. The main bedroom offers ample space and a private balcony—ideal for enjoying the changing seasons. Two additional bedrooms, along with hardwood flooring throughout, enhance the home's charm. The finished basement further expands your living space with a family room, playroom, and laundry area. Relax on the expansive deck, which descends to a lower deck overlooking a large, private, tree-lined yard. Conveniently located just minutes from Rt 24, Rt 123, Brockton High, and more!
Sold for $547,000
$547,000
28 Brian Dr, Brockton, MA 02301
3beds
1,728sqft
Single Family Residence
Built in 1963
10,864 Square Feet Lot
$596,800 Zestimate®
$317/sqft
$3,525 Estimated rent
Home value
$596,800
$543,000 - $656,000
$3,525/mo
Zestimate® history
Owner options
List your home for rent
$3,525/mo
Rent Zestimate®
Find your next renter with Zillow Rental Manager. Plus, with online applications, you can quickly screen prospective tenants – for free.
$3,525/mo
Rent Zestimate®
Refinance and save
$3,449/mo
Est. payment
Refinancing to a lower rate could help reduce your monthly payments and save thousands over the life of the loan.
$3,449/mo
Est. payment
Explore your selling options
Work with a Zillow partner agent
Leverage their expertise and Zillow's premium Showcase listings to get your home seen by more buyers.
Get startedList with your own agent
Get your home in front of millions of buyers by listing it on Zillow.
Learn how to do itSell it yourself
Take full control of how buyers see your home on Zillow by listing For Sale by Owner (FSBO).
List your homeWhat's special
Stunning brick fireplaceLower deckOversized deckLaundry areaExpansive deckFamily roomTree-lined yard
Zillow last checked:
Listing updated:
Listed by:
Charles Jolin 508-208-6941,
Keller Williams Realty 508-238-5000
Bought with:
Madalena Semper
Conway - Canton
Source: MLS PIN,MLS#: 73300341
Facts & features
Interior
Bedrooms & bathrooms
- Bedrooms: 3
- Bathrooms: 2
- Full bathrooms: 1
- 1/2 bathrooms: 1
Primary bedroom
- Features: Ceiling Fan(s), Flooring - Hardwood
- Level: Second
- Area: 308
- Dimensions: 14 x 22
Bedroom 2
- Features: Ceiling Fan(s), Flooring - Hardwood
- Level: Second
- Area: 156
- Dimensions: 13 x 12
Bedroom 3
- Features: Ceiling Fan(s), Flooring - Hardwood
- Level: Second
- Area: 144
- Dimensions: 16 x 9
Primary bathroom
- Features: No
Bathroom 1
- Features: Bathroom - Full, Flooring - Stone/Ceramic Tile
- Level: Second
- Area: 64
- Dimensions: 8 x 8
Bathroom 2
- Features: Bathroom - Half, Flooring - Stone/Ceramic Tile
- Level: First
- Area: 28
- Dimensions: 7 x 4
Dining room
- Features: Flooring - Hardwood
- Level: First
- Area: 154
- Dimensions: 14 x 11
Family room
- Features: Flooring - Laminate
- Level: Basement
- Area: 220
- Dimensions: 20 x 11
Kitchen
- Features: Flooring - Hardwood, Countertops - Stone/Granite/Solid, Kitchen Island, Slider, Stainless Steel Appliances
- Level: First
- Area: 154
- Dimensions: 14 x 11
Living room
- Features: Flooring - Hardwood
- Level: First
- Area: 187
- Dimensions: 17 x 11
Heating
- Baseboard, Natural Gas, Electric
Cooling
- Central Air, None
Appliances
- Included: Electric Water Heater, Oven, Dishwasher, Disposal, Range
- Laundry: Flooring - Laminate, In Basement
Features
- Den, Play Room
- Flooring: Tile, Hardwood, Vinyl / VCT, Flooring - Hardwood, Laminate
- Has basement: No
- Number of fireplaces: 1
- Fireplace features: Living Room
Interior area
- Total structure area: 1,728
- Total interior livable area: 1,728 sqft
Property
Parking
- Total spaces: 5
- Parking features: Detached, Paved Drive, Off Street
- Garage spaces: 1
- Uncovered spaces: 4
Accessibility
- Accessibility features: No
Features
- Patio & porch: Deck - Composite
- Exterior features: Deck - Composite, Balcony, Rain Gutters, Fenced Yard
- Fencing: Fenced/Enclosed,Fenced
Lot
- Size: 10,864 Square Feet
Details
- Parcel number: 949576
- Zoning: R1B
Construction
Type & style
- Home type: SingleFamily
- Architectural style: Colonial
- Property subtype: Single Family Residence
Materials
- Frame
- Foundation: Concrete Perimeter
- Roof: Shingle
Condition
- Year built: 1963
Utilities & green energy
- Electric: 100 Amp Service
- Sewer: Public Sewer
- Water: Public
Community & HOA
HOA
- Has HOA: No
Location
- Region: Brockton
Financial & listing details
- Price per square foot: $317/sqft
- Tax assessed value: $547,300
- Annual tax amount: $6,579
- Date on market: 12/5/2025
- Listing terms: Contract
Price history
| Date | Event | Price |
|---|---|---|
| 12/30/2024 | Sold | $547,000-0.5%$317/sqft |
Source: MLS PIN #73300341 Report a problem | ||
| 10/9/2024 | Listed for sale | $550,000+66.7%$318/sqft |
Source: MLS PIN #73300341 Report a problem | ||
| 8/29/2014 | Sold | $330,000-5.7%$191/sqft |
Source: Public Record Report a problem | ||
| 7/30/2014 | Pending sale | $349,900$202/sqft |
Source: WEICHERT, REALTORS� - Briarwood Real Estate #71692318 Report a problem | ||
| 6/4/2014 | Listed for sale | $349,900+171.5%$202/sqft |
Source: WEICHERT, REALTORS� - Briarwood Real Estate #71692318 Report a problem | ||
| 10/24/1996 | Sold | $128,900$75/sqft |
Source: Public Record Report a problem | ||
Public tax history
| Year | Property taxes | Tax assessment |
|---|---|---|
| 2025 | $7,129 +8.4% | $588,700 +7.6% |
| 2024 | $6,579 +0.1% | $547,300 +8.1% |
| 2023 | $6,570 +9.4% | $506,200 +17.7% |
| 2022 | $6,008 +2% | $430,100 +5.9% |
| 2021 | $5,890 -0.3% | $406,200 +4.2% |
| 2020 | $5,909 +15.8% | $390,000 +18.8% |
| 2019 | $5,103 -0.3% | $328,400 +3% |
| 2018 | $5,118 +2.2% | $318,700 +2.4% |
| 2017 | $5,010 -3.1% | $311,200 +4.5% |
| 2016 | $5,172 +5.9% | $297,900 +10.7% |
| 2015 | $4,884 +5.2% | $269,100 +5.1% |
| 2014 | $4,641 +2.8% | $256,000 -4.3% |
| 2013 | $4,515 +5.8% | $267,500 +1.2% |
| 2012 | $4,267 +0.1% | $264,400 -5.1% |
| 2011 | $4,261 +6.5% | $278,700 -4.1% |
| 2010 | $4,000 +6.1% | $290,500 -14.5% |
| 2009 | $3,770 -2.6% | $339,600 -15.7% |
| 2008 | $3,869 +2.8% | $403,000 +0.6% |
| 2007 | $3,762 +10.2% | $400,600 +11.9% |
| 2006 | $3,415 -1.8% | $358,000 +9.3% |
| 2005 | $3,477 +12.7% | $327,400 +22.2% |
| 2004 | $3,084 +6% | $267,900 +16.4% |
| 2003 | $2,910 +15.2% | $230,200 +26.7% |
| 2002 | $2,527 -7.2% | $181,700 +20.6% |
| 2000 | $2,722 | $150,700 |
Find assessor info on the county website
Neighborhood: 02301
Nearby homes
- $540,6003 bd1 ba1.5k sqft20 Brian Dr, Brockton, MA 02301Off Market
- $616,3003 bd1 ba1.8k sqft36 Brian Dr, Brockton, MA 02301Off Market
- $520,0004 bd1 ba1.8k sqft27 Brian Dr, Brockton, MA 02301Sold
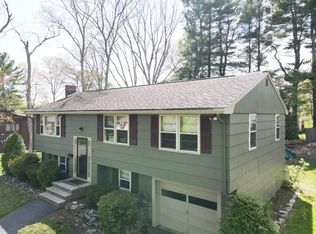
- $622,0003 bd2 ba1.8k sqft21 Brian Dr, Brockton, MA 02301Off Market
- $606,3003 bd1 ba1.8k sqft35 Brian Dr, Brockton, MA 02301Off Market
- $647,2003 bd3 ba2k sqft12 Brian Dr, Brockton, MA 02301Off Market
- $580,7003 bd1 ba1.6k sqft44 Brian Dr, Brockton, MA 02301Off Market
- $618,5004 bd2 ba1.6k sqft43 Brian Dr, Brockton, MA 02301Off Market
Nearby schools
GreatSchools rating
- 4/10Hancock Elementary SchoolGrades: PK-5Distance: 1.1 mi
- 4/10West Middle SchoolGrades: 6-8Distance: 0.9 mi
- 2/10Brockton High SchoolGrades: 9-12Distance: 0.8 mi
Get a cash offer in 3 minutes
Find out how much your home could sell for in as little as 3 minutes with a no-obligation cash offer.
Estimated market value
$596,800
Get a cash offer in 3 minutes
Find out how much your home could sell for in as little as 3 minutes with a no-obligation cash offer.
Estimated market value
$596,800
- Massachusetts
- Plymouth County
- Brockton
- 02301
- 28 Brian Dr
Nearby cities
Nearby zip codes
Other Brockton Topics
