Fall in love with your very own private oasis…this beautifully maintained and loved contemporary home in a highly desirable Briar Woods association with pool and tennis, professionally manicured grounds is sure to take your breath away. Soak in the positive vibes, immense amount of natural light in the home perfect for those who truly seek peace and serenity. Bright and airy is this 3BD/2.5BR home w/fantastic OFP layout. Upon entering the grand foyer you get the feel for how welcoming this home truly is…formal LR w/centrally located wood fireplace insert that makes this home super efficient in the winter months, FR as part of an oversized fully updated kitchen fantastic for entertaining and w/quartz countertops and all SS appliances as well as sliders leading onto an oversized decks. Spacious formal DR, powder & laundry room conclude this level. The upper level encompasses a beautiful large private Master Suite w/W-I-C and updated Master BR w/dbl vanity, stand up shower and soak-in tub as well as its very own deck for you to start your days relaxed and connected with nature. Two add’l BDs conclude the upper level. Professionally landscaped yard, oversized flagstone patio, fenced, 3-car garage, sprinkler system, HWD floors throughout, vaulted ceilings, recessed lights, central A/C, generator, NEW water heater, ton of storage, heated pool and tennis/basketball for your enjoyment just steps away…maintained for you by an association of only 12 homeowners. One of a kind GEM!
Sold for $1,000,000
$1,000,000
28 Briar Woods Trail, Stamford, CT 06903
3beds
2,704sqft
Single Family Residence
Built in 1984
1.09 Acres Lot
$1,185,100 Zestimate®
$370/sqft
$5,945 Estimated rent
Home value
$1,185,100
$1.13M - $1.26M
$5,945/mo
Zestimate® history
Owner options
List your home for rent
$5,945/mo
Rent Zestimate®
Find your next renter with Zillow Rental Manager. Plus, with online applications, you can quickly screen prospective tenants – for free.
$5,945/mo
Rent Zestimate®
Refinance and save
$8,636/mo
Est. payment
Refinancing to a lower rate could help reduce your monthly payments and save thousands over the life of the loan.
$8,636/mo
Est. payment
Explore your selling options
Work with a Zillow partner agent
Leverage their expertise and Zillow's premium Showcase listings to get your home seen by more buyers.
Get startedList with your own agent
Get your home in front of millions of buyers by listing it on Zillow.
Learn how to do itSell it yourself
Take full control of how buyers see your home on Zillow by listing For Sale by Owner (FSBO).
List your homeWhat's special
Heated poolRecessed lightsHwd floors throughoutTon of storageProfessionally landscaped yardGrand foyerOversized flagstone patio
Zillow last checked:
Listing updated:
Listed by:
Lenka Hladikova 203-273-3771,
Keller Williams Prestige Prop. 203-327-6700
Bought with:
Carolyn Brook, RES.0754661
William Pitt Sotheby's Int'l
Source: Smart MLS,MLS#: 170570739
Facts & features
Interior
Bedrooms & bathrooms
- Bedrooms: 3
- Bathrooms: 3
- Full bathrooms: 2
- 1/2 bathrooms: 1
Rooms
- Room types: Laundry
Primary bedroom
- Features: Balcony/Deck, Hardwood Floor, Sliders
- Level: Upper
Bedroom
- Features: Hardwood Floor
- Level: Upper
Bedroom
- Features: Hardwood Floor
- Level: Upper
Primary bathroom
- Features: Double-Sink, Remodeled, Stall Shower, Tile Floor
- Level: Upper
Bathroom
- Features: Tile Floor
- Level: Main
Bathroom
- Features: Jack & Jill Bath, Tile Floor
- Level: Upper
Dining room
- Features: Hardwood Floor
- Level: Main
Family room
- Features: Balcony/Deck, Hardwood Floor, Sliders, Vaulted Ceiling(s)
- Level: Main
Kitchen
- Features: Quartz Counters, Remodeled, Tile Floor
- Level: Main
Living room
- Features: Hardwood Floor, Sliders, Vaulted Ceiling(s)
- Level: Main
Heating
- Forced Air, Oil
Cooling
- Central Air
Appliances
- Included: Electric Cooktop, Convection Oven, Refrigerator, Dishwasher, Washer, Dryer, Water Heater
- Laundry: Main Level
Features
- Open Floorplan, Entrance Foyer
- Basement: Full,Unfinished,Interior Entry,Storage Space
- Attic: Storage
- Number of fireplaces: 1
Interior area
- Total structure area: 2,704
- Total interior livable area: 2,704 sqft
- Finished area above ground: 2,704
Property
Parking
- Total spaces: 3
- Parking features: Attached, Garage Door Opener, Private
- Attached garage spaces: 3
- Has uncovered spaces: Yes
Features
- Patio & porch: Deck, Patio
- Exterior features: Garden, Rain Gutters, Lighting, Stone Wall, Underground Sprinkler
- Has private pool: Yes
- Pool features: In Ground, Heated, Fenced
- Fencing: Stone
Lot
- Size: 1.09 Acres
- Features: Dry, Level, Wooded, Landscaped
Details
- Additional structures: Pool House
- Parcel number: 342826
- Zoning: RA1
- Other equipment: Generator
Construction
Type & style
- Home type: SingleFamily
- Architectural style: Contemporary
- Property subtype: Single Family Residence
Materials
- Wood Siding
- Foundation: Block
- Roof: Asphalt
Condition
- New construction: No
- Year built: 1984
Utilities & green energy
- Sewer: Septic Tank
- Water: Well
Community & HOA
Community
- Features: Basketball Court, Golf, Park, Private School(s), Shopping/Mall, Stables/Riding, Tennis Court(s)
- Security: Security System
- Subdivision: North Stamford
HOA
- Has HOA: Yes
- Amenities included: Clubhouse, Pool, Tennis Court(s)
- Services included: Maintenance Grounds, Pool Service, Road Maintenance
- HOA fee: $3,000 annually
Location
- Region: Stamford
Financial & listing details
- Price per square foot: $370/sqft
- Tax assessed value: $636,440
- Annual tax amount: $15,567
- Date on market: 8/16/2023
Price history
| Date | Event | Price |
|---|---|---|
| 8/15/2023 | Sold | $1,000,000+3.1%$370/sqft |
Source:  Smart MLS #170570739 Report a problem Smart MLS #170570739 Report a problem | ||
| 8/9/2023 | Pending sale | $969,900$359/sqft |
Source: Smart MLS #170570739 Report a problem | ||
| 5/19/2023 | Listed for sale | $969,900+36.6%$359/sqft |
Source: Smart MLS #170570739 Report a problem | ||
| 5/21/2014 | Sold | $710,000+48.4%$263/sqft |
Source: Smart MLS #99046853 Report a problem | ||
| 2/28/1994 | Sold | $478,500+0.7%$177/sqft |
Source: Public Record Report a problem | ||
| 5/25/1993 | Sold | $475,000$176/sqft |
Source: Smart MLS #92004099 Report a problem | ||
Public tax history
| Year | Property taxes | Tax assessment |
|---|---|---|
| 2025 | $14,867 +2.6% | $636,440 |
| 2024 | $14,485 -7% | $636,440 |
| 2023 | $15,567 +14.5% | $636,440 +23.2% |
| 2022 | $13,600 +1.4% | $516,520 |
| 2021 | $13,414 +2.5% | $516,520 |
| 2020 | $13,083 0% | $516,520 0% |
| 2019 | $13,084 +14.3% | $516,530 +10.3% |
| 2018 | $11,452 -8.2% | $468,390 -3.9% |
| 2017 | $12,478 +3.1% | $487,620 |
| 2016 | $12,103 | $487,620 |
Find assessor info on the county website
Neighborhood: North Stamford
Nearby homes
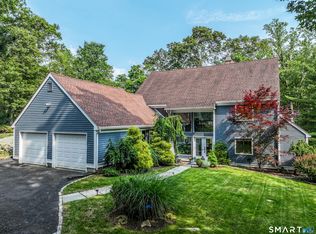
- $1,325,0004 bd5 ba5.3k sqft42 Briar Woods Trl, Stamford, CT 06903For Sale
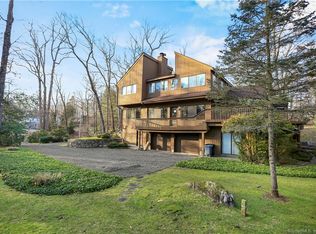
- $1,508,5004 bd3 ba5.3k sqft21 Briar Woods Trl, Stamford, CT 06903Off Market
- $1,150,5003 bd3 ba5.7k sqft50 Briar Woods Trl, Stamford, CT 06903Off Market
- $1,361,7005 bd4 ba3.8k sqft36 Mountain Trl, Stamford, CT 06903Off Market
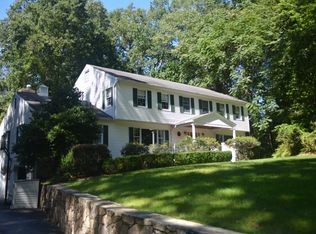
- $1,184,5005 bd4 ba4.3k sqft47 Briar Woods Trl, Stamford, CT 06903Off Market
- $1,109,0005 bd3 ba3.3k sqft26 Mountain Trl, Stamford, CT 06903Off Market
- $1,159,0004 bd3 ba3.9k sqft3 Briar Woods Trl, Stamford, CT 06903Off Market
- $1,550,2885 bd4 ba3.1k sqft288 Briar Brae Rd, Stamford, CT 06903Sold
Nearby schools
GreatSchools rating
- 5/10Northeast SchoolGrades: K-5Distance: 2.4 mi
- 3/10Turn Of River SchoolGrades: 6-8Distance: 4 mi
- 3/10Westhill High SchoolGrades: 9-12Distance: 4.2 mi
Schools provided by the listing agent
- Elementary: Northeast
- Middle: Turn of River
- High: Westhill
Source: Smart MLS. This data may not be complete. We recommend contacting the local school district to confirm school assignments for this home.


Get pre-qualified for a loan
At Zillow Home Loans, we can pre-qualify you in as little as 5 minutes with no impact to your credit score.An equal housing lender. NMLS #10287.
Sell for more on Zillow
Get a Zillow Showcase℠ listing at no additional cost and you could sell for .
$1,185,100
2% more
+$23,702
With Zillow Showcase(estimated)
$1,208,802
- Connecticut
- Fairfield County
- Stamford
- 06903
- North Stamford
- 28 Briar Woods Trail
Nearby cities
Nearby neighborhoods
Nearby zip codes
Other Stamford Topics
